Refine Search
Sort by
$6,850,000
4 Beds 5 Baths V1-35554 MLS Active Status
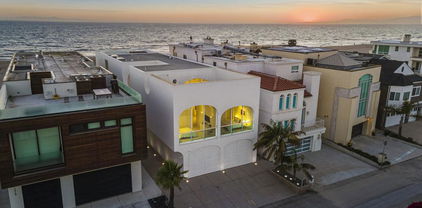
The Vault House - A Modern Architectural Icon on Mandalay Shores.Welcome to The Vault House, a globally recognized architectural masterpiece designed by Johnston Marklee, set on the sands of Mandalay Shores with 40 feet of coveted oceanfront. Located on one of the largest beachfront lots, the home extends beyond the neighboring residences to the north and south offering unmatched privacy and truly exceptional panoramic views.This one-of-a-kind residence offers 3,727 square feet of visionary design, seamlessly blending form, function, and natural light to create an unforgettable beachfront living experience.Featuring 4 spacious bedrooms and 5 luxurious bathrooms, the home is organized through a rhythmic series of unidirectional vaulted rooms, each sculpted to frame ocean views and filter sunlight throughout. Elevated above the sand for coastal resilience, the primary living spaces are arranged across a soaring, vaulted interior that feels both expansive and intimate.At the heart of the home is a sunlit courtyard that connects public and private wings, with vaulted ceilings varying in curvature to define each space from the sleek kitchen to serene sleeping quarters. The architecture is both minimalist and monumental, with a crisp white exterior made of seamless Grail Coat and warm limestone floors flowing throughout the interior.The contemporary layout encourages indoor-outdoor living, capturing panoramic views of the Pacific Ocean from multiple vantage points. Built to the highest coastal engineering standards, the foundation is designed to withstand the elements while the inland-facing garage is thoughtfully engineered to absorb impact in the event of storm surge.Winner of multiple international awards including Wallpaper Magazine's Best New Private House and an American Architecture Awards. The Vault House is more than a home. It's a museum-worthy statement on the future of coastal architecture.Rarely does a property of this architectural significance come to market. Come experience modern beachfront living like never before.

1211 Capri Way, Oxnard

$6,800,000
5 Beds 5 Baths P1-28869 MLS Active Status
Set on more than 26,000 square feet of rolling lawns and mature landscaping, with majestic mountain views beyond, this exceptional one-owner estate offers privacy, beauty, and timeless sophistication in Pasadena's coveted Huntington Library District.Custom built by Finton Construction in 1999, the modern Mediterranean residence has been thoughtfully elevated for contemporary luxury living. A Visual Comfort Talia Grande chandelier makes a striking first impression, while Farrow & Ball paint, refinished white-oak floors, custom window treatments, and carefully curated finishes lend understated elegance throughout.The gourmet kitchen features custom countertops and professional-grade Wolf ovens and gas cooktop, complemented by a Sub-Zero refrigerator and Scotsman ice maker. Gracious living and dining rooms are enhanced by custom blinds and draperies, along with discreet 3M window tinting for comfort and protection.Designer wallpaper, elegant sconces, limestone flooring, and an updated vanity distinguish the powder room. A dedicated wine room features custom cabinetry and a EuroCave refrigerator with capacity for more than 100 bottles.The serene primary suite offers custom shades and a beautifully renovated bath, creating a private retreat. Additional upgrades include a refreshed laundry room with tile flooring and newer LG appliances, a Lutron lighting system, Savant home automation, hardwired security cameras, Ring security, dual dedicated 100-amp circuits for EV charging, newer HVAC, and a newer sewer line extending to the city connection.Designed for effortless California living, the grounds feature a California Pools installation, expansive hardscaping, manicured gardens, and updated exterior lighting, an inviting setting for quiet relaxation and memorable entertaining. Premium copper gutters refreshed exterior trim, and complete window weatherstripping further reflect the property's meticulous stewardship.Refined and move-in ready, this exceptional estate combines superior craftsmanship, modern convenience, and enduring appeal, a rare turnkey opportunity in one of Pasadena's most treasured neighborhoods.

1667 San Pasqual Street, Pasadena

$6,800,000
3 Beds 4 Baths 26988903 MLS Active Status
Stunning modern architectural home with drop dead city and ocean views. All finishes have just been refreshed making this property ready for move in by the most discerning of buyers! Infinity saltwater pool with spa and outdoor entertainment area. Top of the line finishes and appliances including an all gourmet Miele kitchen with double dishwashers and 2 sinks. This open plan design features 10 foot ceilings, a drop down movie screen and projector giving you a world class living room theatre combination. All rooms have stellar views and complete privacy. Crestron home automation, French white oak wood floors throughout. It is truly a perfect home. Photos are current and the furnishings are available. It is also available for lease for $35,000.00 per month.

1517 Oriole Lane, Los Angeles

$6,800,000
4 Beds 3 Baths ML82059784 MLS Active Status
Set on an expansive ~0.45-acre (~19,595 sq. ft.) lot along a quiet, tree-lined street in prime North Los Altos, 90 Marvin Avenue offers a rare blend of scale, privacy, and modern efficiency just steps from Downtown. Framed by mature trees and lush grounds, the single-story main residence features three ground-floor bedrooms, two-and-a-half baths, a home office, and a soaring great room with vaulted beam ceilings. A chefs kitchen with custom cabinetry and granite slab countertops flows seamlessly to custom brick patios, a micro-vineyard, and a detached guest house (~428 sq. ft.) with vaulted ceilings and a full bath ideal for guests, an au pair, or an executive office. Upgraded for low-maintenance comfort and sustainability, the property features two brand-new heat pump HVAC systems, two brand-new electric water heaters, copper plumbing to the house and street, a 200-amp electrical service, and a rich history of fully permitted renovations. Situated near top-rated schools, fine dining, and tech hubs, this home offers an unmatched Silicon Valley lifestyle.

90 Marvin Avenue, Los Altos

$6,800,000
3 Beds 3 Baths OC26193091 MLS Coming Soon Status
A rare Newport Island waterfront opportunity with a private 30-foot boat dock, wide water frontage and direct access to Newport Harbor. Custom built in 1985, this 2,360-square-foot, two-story residence offers an exceptional setting for enjoying the quintessential Newport Beach lifestyle. Designed for waterfront living and entertaining, the home features expansive windows overlooking the water, a spacious living room with built-in seating and fireplace, and French doors opening to the waterfront patio. The adjacent dining area connects to a generously sized kitchen with walk-in pantry, double ovens and gas cooktop. Upstairs, the private primary suite captures picturesque water views and features a fireplace, walk-in closet, wet bar and en-suite bath with dual vanity, separate shower and jetted tub. Two additional bedrooms share a full bath, while a drop-down staircase leads to the finished rooftop deck—an ideal setting for entertaining, relaxing and enjoying the surrounding harbor views. Outside, the 30-foot private dock and wide waterway frontage provide direct access to Newport Harbor for boating, paddle boarding and enjoying life on the water. Multiple outdoor spaces create an effortless connection between the home and its exceptional waterfront setting. Located on Newport Island, the property offers a rare combination of privacy and proximity, just moments from the ocean, boardwalk, Lido Village, Cannery Village, Newport Pier and an array of local shops and restaurants. Newport Island also offers its own neighborhood park with children's play area and basketball half-court. With its exceptional waterfront setting, private dock and distinctive custom architecture, this home offers an exciting opportunity to bring your own design vision and create a truly personalized Newport Island retreat.

3708 Channel Place, Newport Beach

$6,800,000
5 Beds 4 Baths 260018820SD MLS Active Status
ACREAGE-VIEWS-LOCATION-PRIVACY. 1.46 acre lot elevated on quiet cul-de-sac. Single level with views of the Ocean, Mission Bay, Downtown, Coronado Islands, & mountains. The property boasts 16-car garage capacity, and covered motor house for RV or boat storage, and private tennis court. The 2600 sq ft detached 2 story garage/workshop is TAILOR made to create a multi-generational compound, new wellness center, athletic facility, artistic workroom, entertainment suite. Developers, ask how to create a 15M$ estate Floor plans for house detached garages / workshop/ motor house are uploaded in the Documents tab. Rarely does an estate with this acreage ,view orientation , and privacy become available. The property is perfect for multiple development opportunities. Create and amazing family compound/ expansive sports complex for athletes/collectors showcase/ organic gardens/pool. Over 4,100 SqFt. of garage space and workshops.

1616 Clemson Circle, La Jolla

$6,800,000
5 Beds 6 Baths IV26148281 MLS Active Status
Set high above Pasadena in an exclusive hillside setting, this extraordinary contemporary estate is a rare offering where bold architecture, uncompromising privacy, and breathtaking natural beauty converge. Commanding sweeping vistas of protected canyons, the San Gabriel Mountains, and the glittering Los Angeles skyline, the residence captures the essence of California luxury living. Spanning approximately 5,544 square feet, the home is defined by dramatic volumes, soaring ceilings, sculptural staircases, and expansive walls of glass that bathe every room in natural light while framing spectacular views at every turn. The thoughtfully designed floor plan offers five elegant bedrooms, six luxurious bathrooms, including two exceptional primary suites, and an effortless balance of sophisticated entertaining spaces and intimate private retreats. A seamless connection between indoor and outdoor living unfolds across multiple terraces, balconies, and expansive view decks, culminating in a resort-caliber setting centered around a heated pebble-finish swimming pool overlooking the valley below. Whether hosting unforgettable gatherings or enjoying quiet evenings beneath the stars, every space has been curated to celebrate the home's remarkable setting. Modern comfort meets timeless design with a fully owned and paid-off solar energy system, electric vehicle charging stations in both garages, a whole-home central vacuum system, a water softening system, and a spacious three-car garage. Perfectly positioned just moments from the Rose Bowl, Annandale Golf Club, Old Pasadena, premier dining, luxury shopping, and cultural attractions, this is more than a residence—it is a legacy estate that embodies architectural distinction and an exceptional lifestyle.

1562 Glen Oaks, Pasadena

$6,799,000
5 Beds 7 Baths OC26164294 MLS Active Status
Welcome to this exceptional 6,600 sq ft custom estate on 2.35 private acres in the gated, golf-course community of Coto de Caza. Nestled among oak trees and wooded hillsides, the estate sits on an elevated perch with sweeping hill, valley, and fairway views. Enter through your private security gate to a 4-car garage with new 2026 doors, parking for 10 vehicles, a putting green and separate RV parking. A new 4-panel iron front door opens beneath soaring ceilings to a 60-inch Restoration Hardware chandelier and sconces, shiplap coffered ceilings, a floor-to-ceiling quartzite fireplace and white oak floors throughout the first level. Highlights include a freshly updated pool-table sports room (convertible to a bedroom), two laundry rooms with quartzite counters, and a dining room with sliding doors to a landscaped patio beneath a 48-inch RH chandelier. The chef's kitchen features a Sub-Zero PRO refrigerator plus island drawers atop a Dolomite marble slab, a Wolf 6-burner range with griddle and two additional ovens, farm sink, marble backsplash to the ceiling, soapstone counters, wine fridge, dual dishwashers, walk-in pantry, Wolf microwave, warming drawer, and Dacor wall oven. The family room opens through 3-panel California doors with LED-lit built-ins, fresh window shutters, a remodeled fireplace, and an 85" TV. Upstairs, the primary suite offers board-and-batten walls, a gas fireplace, dual walk-in closets, and a huge view balcony. The remodeled bath features a Kohler tub, dual sinks, marble backsplash, and a Porcelanosa rain shower. A soapstone-counter laundry, two secondary bedrooms with marble en-suite baths and walk-in closets, and a picture-window loft lead to the in-law suite — private garage entrance, own bedroom, Porcelanosa shower with shampoo niche, kitchenette, and space for a game room. Outdoors, enjoy an outdoor kitchen and bar with stainless fridge, grill, and Taj Mahal quartzite counters; a waterfall pool with slide and rock fall (new 2023 equipment); a solar-heated spa; and a wisteria-covered fireplace sitting area. The fully remodeled detached casita offers a new chandelier, kitchenette with LED shelving, a 3/4 marble bath, and its own A/C. Equestrian amenities include two horse paddocks, a cedar tack shed with power and water, and direct access to the 5-mile Ridgeline riding trail. Add Coto de Caza's golf course, sports courts, and miles of trails, and 30832 Via Vista is the definition of turnkey and ready for you to call it home!

30832 Via Vista, Coto De Caza

$6,799,000
3 Beds 2 Baths ML82042792 MLS Active Status
Wake up to panoramic ocean views spanning Monterey Bay at the former home of surfing legend Jack O'Neill on one of the most sought-after oceanfront stretches on the California coast. The ultimate coastal lifestyle combining exclusive privacy with unparalleled walkability to local restaurants, coffee collectives, and world-class surf. Privates Beach, The Hook, Pleasure Point, and Capitola Village are all within walking distance. Some properties ask you to imagine the potential. This one hands it to you. One of the very few oceanfront homes with significant coastal bluff protections already in place, including a hard-armor concrete seawall, rip-rap revetment, and anti-erosion netting. 4360 Opal Cliff Drive offers you the unique ability to bypass the notoriously complex and costly coastal entitlement process with approved plans and building permits for a customizable remodel. Acquire the home, pick your finishes, and start building. The opportunity is rare and the possibilities are endless. 1) Enjoy the vintage beach charm. 2) Remodel the existing footprint with your personal touches. 3) Go big; add the ground floor primary suite and 3-car garage for a 5BR, 4.5BA, 4,220 SF oceanfront compound with multiple lounge areas and a semi-detached ADU for a flexible guest suite or office.

4360 Opal Cliff Drive, Santa Cruz

$6,798,000
5 Beds 5 Baths ML82059210 MLS Active Status
Stunning 2019-built modern home in prime Midtown Palo Alto offering appx. 3,461 sf, 5 bedrooms, 4.5 baths and dual primary suites. A warm ipe-toned horizontal wood façade, full-view glass garage door and interlocking paver driveway introduce wide-plank hardwood floors, soaring ceilings and abundant natural light. The main floor has 3 bedrooms and 2.5 baths including a spacious primary suite with dual walk-in closets. A linear gas fireplace anchors the great room; the chef's kitchen offers Dacor wall and speed ovens, 5-burner gas cooktop, Bosch dishwasher, quartz island with sink, designer cabinetry and sculptural lighting. The lower level offers a second primary suite, bedroom, 2 full baths, family room, full kitchen, glass-enclosed wine cellar, full-size laundry and private back entrance; stacked laundry serves the main level. Sliders open to a central courtyard with bluestone patio w/ fire pit. Drought-tolerant landscaping and bluestone pathways surround the home. Heated floors in four full baths, motorized shades, metal/poly roof, dual tankless water heaters, 2-zone high-efficiency HVAC/AC and smart entry. Finished 2-car garage with storage and his-and-hers 240V EV outlets. Near El Carmelo, JLS, shopping, parks, Caltrain, Stanford and major tech, with easy access to 101 & 280.

3080 South Court, Palo Alto

$6,798,000
3 Beds 2 Baths ML82037210 MLS Active Status
Spectacular 26.5-Acre Estate Site with Panoramic Views and Boundless Possibilities: Breathtaking, unobstructed 360-degree views from rolling Spring Valley hills to Silicon Valley city lights. This rare parcel is minutes from Milpitas, offering exceptional privacy with convenient access to major tech hubs, dining, and regional amenities. An on-site natural spring provides a unique water feature and potential sustainable design element. Property highlights include expansive outdoor living spaces, a large equestrian arena, and ample room for recreation, vineyards, or wellness amenities; proximity to Calaveras Reservoir, golf courses, and the Bay Areas vibrant energy, and flexible development potential to accommodate a private compound, multiple residences, guest quarters, or executive estate concepts. Investment and lifestyle benefits feature a large-format parcel in a premier Silicon Valley vicinity with long-term value and legacy opportunities, dramatic sunsets, and a natural landscape with significant architectural expression potential, all in a quiet, private setting with easy access to major transport corridors, tech employers, and regional services.

3463 Calaveras Road, Milpitas

$6,795,000
5 Beds 5 Baths 26923971 MLS Active Status
Perched within the legendary Bird Streets, on billionaire's row, this quintessential mid-century retreat is a masterclass in effortless glamour. Walls of glass dissolve the boundary between interior and exterior, framing sweeping views and bathing the home in natural light throughout the day. Clean architectural lines, an open flow, and a sparkling pool capture the very essence of hillside living at its finest, a rare piece of Hollywood Hills history reimagined for modern life. Beyond its architectural pedigree, the home has been lovingly maintained and is the epitome of prime California indoor-outdoor living. This is more than a home, it is an invitation to experience the timeless allure of mid-century design, elevated for today's discerning buyer, in one of the most exclusive enclaves that prime LA living has to offer.

9225 Nightingale Drive, Los Angeles

$6,795,000
3 Beds 3 Baths ML82059786 MLS Active Status
Located in the exclusive Golden Rectangle area of Carmel by-the-Sea in a prime location, just two blocks to the white sands of Carmel Beach and three blocks to Ocean Avenue shopping and dining. This stunning Mediterranean home will transport you to Europe, while enjoying the Carmel lifestyle. Featuring European hardwoods, Travertine floors, marble slab counters, reclaimed wood beam ceilings, plaster and stone walls, Viking appliances and 48 inch professional range. Spacious living room with fireplace and french doors leading to the outdoor living areas. Main level primary suite with walk-in closet, fireplace, stone wall, oversized shower and stand alone tub. Stone encased wine cellar with refrigeration system and media lounge. Other features include radiant heat, air conditioning, surround sound. Outdoor spaces include a fire pit area, outdoor shower, fenced yard and ocean views from the second story deck complete this luxury home just steps to the sand and shopping. Enjoyed occasionally as a second home, it has been meticulousy maintained and seldom used. Staging by Sea Blush, Nicole Cromwell Fine Art and Dawn's Dream Winery.

Carmelo 2 SW of 9th, Carmel By The Sea

$6,795,000
5 Beds 5 Baths SB26131877 MLS Active Under Contract Status
A modern coastal masterpiece originating from the brilliant design vision of Jon Starr with the elite craftsmanship of Lombardi Construction, this architectural tour de force delivers luxury and unmatched 180-degree ocean views while being Manhattan Beach adjacent, walking distance to the Green Belt and walkable to both Hermosa and Manhattan Beach downtown locations. The home is thoughtfully designed to balance sophisticated aesthetics with everyday functionality. Every space has been curated to celebrate the home's extraordinary setting. A dramatic entry sets the tone, expansive light-filled interiors, clean contemporary lines, soaring ceilings and walls of glass frame breathtaking panoramic ocean vistas. Designed for both grand-scale entertaining and comfortable family living, the open-concept floor plan flows seamlessly between formal and informal gathering spaces while maintaining a warm and inviting atmosphere. The heart of the home is an impressive great room and designer kitchen, where premium finishes, custom cabinetry, top of the line appliances and exquisite stone surfaces create an elegant backdrop for everyday living and entertaining. Multiple outdoor living environments, including a heated terrace, extends The Experience beyond the walls, offering unobstructed ocean views and seamless indoor-outdoor integration. The roof top hot tub and Crow’s Nest bar takes entertaining to the top level with panoramic views from Catalina Island to Malibu. Three of the five bedrooms are private suites, featuring their own baths and walk in closets. The primary retreat serves as a private sanctuary. This vibrant downstairs family room serves as the ultimate hub for recreation and entertaining. The spacious layout flows seamlessly to the backyard, where breathtaking ocean views create a stunning backdrop for indoor-outdoor living. The residence is equipped with smart home features, sound system, exterior & interior lighting system, solar energy, Tesla power wall and EV charger, central air conditioning and much more. A Must See!

724 24th Place, Hermosa Beach

$6,795,000
4 Beds 5 Baths 260006436SD MLS Active Status
120 I Avenue presents a compelling opportunity to acquire one of Coronado’s premier custom residences. Ideally situated just steps from the bay and across from Bay View Park, the home blends architectural presence, refined coastal interiors, and exceptional indoor-outdoor living—along with rare parking capacity for up to six vehicles, including a detached two-car garage, two covered spaces, and additional off-alley parking. The thoughtfully designed main level features engineered wood flooring, formal dining, and a chef’s kitchen with premium appliances, quartz countertops, and a generous center island opening seamlessly to the living area with fireplace and covered patio complete with built-in BBQ and grassy yard. A first-floor bedroom suite offers flexibility for guests or multigenerational living. Upstairs, three additional en-suite bedrooms include a luxurious primary retreat with fireplace, spa-inspired bath with soaking tub and rain shower, walk-in closet, and private balcony. Two secondary suites open to a covered veranda, while the expansive rooftop deck—accessible from both levels—serves as a true highlight of the home, capturing sweeping views of the bay, Coronado Bridge, and downtown San Diego skyline. Additional highlights include surround sound, custom millwork, plantation shutters, security system, and alley access. Located moments from the ferry landing, shops, and dining, this residence delivers privacy, scale, and the best of Coronado living.

120 I Ave, Coronado

$6,795,000
7 Beds 9 Baths OC25280006 MLS Active Status
Set across an extraordinary 86 acres spanning five parcels you’ll find the “one-of-a-kind” Golden Crest Ranch Estate and Golden Oaks Park, located in the prestigious La Cresta enclave with minimum 5-acre equestrian parcels. A rare combination of commanding scale, privacy, and breathtaking, unobstructed panoramic views that are truly unmatched. At the heart of the property lies Golden Oaks Park, a private recreational sanctuary among lush landscape, ancient oaks and mature trees, featuring a tennis court w/pavilion, outdoor fireplace, shuffleboard, horse shoe pit, 3-hole par-three golf circuit, cowboy fireside camp, round pen, citrus grove, and scenic overlook woven together by meandering paths that pass by a flowing stream, pond and waterfall with seating areas for peaceful reflection. The gated estate is positioned on a 21 acre knoll with sweeping vistas across rolling hills, cool breezes and open sky, consisting of 8550 square feet with 7 beds/9 baths including a separate 3 bed/1 bath guest house of 1950 sf. The main house was completely renovated in 2022 with no expense spared. Featuring a gourmet kitchen, office, gym, home theater, wine storage and a series of elegant living spaces enhanced by 5 fireplaces, soaring beam ceilings, and walls of glass opening through bi-fold doors to bring the landscape indoors. The grounds are a private resort with infinity pool, spa, putting green, outdoor kitchen, covered pavilion with heaters, outdoor fireplace lounge, estimated 2500 sf of expansive decks and covered terraces for grand-scale entertaining. The estate unfolds into a vast canvas with extraordinary potential for equestrian trails, vineyards, orchards, additional residences, supported by an existing barn with infrastructure to accommodate 10 horses. Locals tell stories this property was once home to a gold mine during California’s early mining era. While the original mine was never formally documented and is believed to have been abandoned long ago, the legend persists— the pool service still reportedly discovers flecks of gold in the pool’s filtration system. The property is further enhanced by a large owned solar field, dual water sources (city and well), offering long-term self-sufficiency and cost savings. Featuring a 6 car over-sized garage. With the exceptional infrastructure, this is not simply a home, but a once-in-a-generation family compound offering scale, views, privacy, lifestyle, and future memories without compromise. See MLS OC26015017

37731 Via Baya, Murrieta

$6,790,000
1 Beds 3 Baths ML82061617 MLS Active Status
Tucked away at the end of a quiet cul-de-sac in Atherton's prestigious Lindenwood neighborhood, this gated 5-bedroom estate offers privacy and indoor-outdoor living amid expansive grounds and mature trees. A large motor court, 2 covered parking spaces and an attached 2-car garage provide ample parking. The living room features oversized picture windows and a fireplace, while the den has a second fireplace. Sliding glass doors open the den to the backyard. Living and formal dining rooms open to a covered patio for gatherings. The eat-in kitchen is complemented by a butler's pantry, wine cellar and laundry room. This wing also includes two bedrooms, a full bathroom and access to the attached garage. The primary suite offers generous closets, a dressing area, soaking tub, walk-in shower and private patio. Outside, enjoy a sparkling pool, spacious pool deck, sprawling lawn, gardens and patios for lounging and gathering. An outdoor kitchen with a sink and wood-fired oven invites alfresco meals, while poolside bathrooms and changing areas add convenience. Near Holbrook-Palmer Park, Encinal Elementary and Menlo-Atherton High School, with access to downtown Menlo Park, Stanford Shopping Center, Highway 101 and Woodside Road. An opportunity to make this private Lindenwood estate your own.

2 Irving Avenue, Atherton

$6,790,000
4 Beds 4 Baths SW26190625 MLS Active Status
Enter through the reclaimed 100-year-old Ohio barn wood gate with custom stonework into a private, nearly 10-acre modern farmhouse estate in the heart of Temecula’s wine country. White board-and-batten Hardie siding, limestone accents, black metal roof, and solar panels overlook mature vineyards and mountains. A circular drive, olive trees, and a multi-car garage welcome you home. Inside, polished concrete floors and soaring white shiplap vaulted ceilings create an airy open-concept living space. The open floor plans allows you to gather around a wood-burning fireplace with custom built-ins, also allowing for a spacious entertaining area for dining. Floor-to-ceiling black-framed sliding doors erase boundaries, revealing the glowing pool, patio, and endless vineyard views. The chef’s kitchen dazzles with custom European white oak cabinets, a dramatic quartzite waterfall island with farmhouse sink and seating, professional Wolf range, Sub-Zero fridge, Miele coffee system, wine fridge, open shelving, and Clé Tile. A walk-in butler’s pantry with full sink, brass fixtures, and additional prep space makes entertaining effortless. A bright laundry room with dual machines, long counters, and vineyard views, plus a stylish powder room, complete the practical luxury. The primary suite offers a soaking tub, Clé Belgian-tile shower, and generous custom closet. The additional spacious bedrooms all have commanding views. Outside, the custom micro-pebble saltwater pool with European tile, stone fire pit, and reclaimed-wood BBQ kitchen invite twilight gatherings. Working gardens, a chicken coop, full irrigation, and a one-acre Cabernet Sauvignon vineyard deliver authentic farm-to-table living. With a 26 kW backup generator, a rolling 9+ acres with a future build site for a shop, ADU or a guest house, and seamless indoor-outdoor flow, this 4-bedroom, 3.5-bath sanctuary blends modern design, warm details, and pure Temecula wine-country serenity.

41838 Altanos, Temecula

$6,785,000
5 Beds 6 Baths ML82057386 MLS Active Status
Newly constructed Mid-Century Modern residence offering approx. 5,634 SF across 3 levels with 5 bedrooms, 5.5 baths and 10' ceilings throughout. Sophisticated interiors feature 9" European White Oak flooring, flush baseboards, white painted cabinetry and doors, and expansive open living spaces. The main level includes a study/guest room, primary suite, formal dining room, great room with fireplace/TV wall and sliding doors to the covered porch, plus a large laundry and mudroom. Gourmet kitchen features an oversized island and Viking appliances, including a 48" refrigerator and 48" induction range. Main-level primary bath offers radiant heated floors, oversized shower and freestanding tub. Upstairs is a second primary suite with walk-in closet and private balcony. The lower level features a large recreation room with bar/kitchenette, 2 ensuite bedrooms and an oversized home theater with surround-sound prewiring. A striking new Los Gatos residence combining scale, modern design and exceptional indoor/outdoor living.

104 Sporleder Court, Los Gatos

$6,750,000
5 Beds 6 Baths 26984543 MLS Active Status
Featuring spectacular ocean and golf course views and elegant, luxurious finishes throughout, this two-story estate embodies coastal living at its finest. Large floor-to-ceiling windows and an intelligently designed floor plan make this home light, bright, and perfect for both entertaining and daily living. The kitchen is a chef's dream, boasting a truly colossal twelve-foot island, all WOLF/SubZero appliances, natural stone countertops, and custom cabinetry. With two gas ovens, two electric wall ovens, double dishwashers, two sink stations, and a full-sized wine cooler, you will never struggle to host large parties again. The kitchen transitions seamlessly into the adjacent family, dining, and living rooms, all of which feature sensational ocean views. In the backyard, the stone patio, built-in gas grill, and saltwater pool offer an outdoor retreat for the whole family. The massive primary suite is your own private luxury oasis, including vaulted ceilings, a stone fireplace, and access to a second story shared balcony with panoramic views. The primary bath is immense, with a soaking tub and enormous glass enclosed shower that are both large enough for two. Two separate vanities and two water closets mean there is no need for you and your significant other to share. The primary closet leaves no room for complaints, with custom cabinetry throughout and enough space for even the most enthusiastic shoppers. Every other bedroom is both generously sized and its own suite, each with its own bathroom and walk-in closet. The 4-car garage is pre-wired for EV charging and offers ample space for parking, storage, and perhaps even a home gym. Located in a community with 24-hour private security, award-winning schools, and easy access to hiking trails and the 110 freeway.

31967 Emerald View Drive, Rancho Palos Verdes

$6,750,000
4 Beds 3 Baths 26876963 MLS Active Status
on an expansive 0.7-acre lot at the end of a private, quiet cul-de-sac, this beautifully renovated classic mid-century home is surrounded by mature landscaping, birdsong, and lush greenery, creating a serene retreat in the heart of the city. Behind gates and tall hedges, the property offers 4 bedrooms and 3 bathrooms, including a tranquil primary suite with fireplace, walk-in closet, and a spa-like bathroom with a shower that opens to the sky.Thoughtfully updated for modern living, the home features a media room, office, formal living and dining rooms, and a generous cook's kitchen with separate laundry room. French doors throughout create effortless indoor/outdoor flow to the flat yard, where an oversized swimmer's pool, expansive patios, and manicured lawns provide the perfect setting for entertaining or unwinding in total privacy. A large motor court and garage complete this immaculate, move-in-ready property, ideal for your most discerning client

3035 Lake Glen Drive, Beverly Hills

$6,750,000
1 Beds 2 Baths NS26176118 MLS Active Under Contract Status
There are properties with an ocean view—and then there are properties where 582 +/- acres of California’s Central Coast unfold from the Pacific Ocean to the hills. Set along Highway 1 between Cayucos and Cambria, Fawley Ranch is a remarkable coastal ranch offering a rare combination of scale, privacy and accessibility. Beyond its gated entrance, the property opens into rolling coastal hills, expansive rangeland and secluded valleys. At the heart of the ranch is a 2,778 +/- sf single-story residence featuring 1 bedroom and 1 3/4 bathrooms, with warm wood interiors, exposed beams and generous living spaces that feel perfectly at home in their surroundings. From the front door, the Pacific Ocean fills the horizon, while hundreds of acres stretch behind the home. Zoned Agricultural and currently leased for cattle, the ranch is well equipped for continued ranching operations with perimeter and cross-fencing, six separate pastures, welded-pipe fenced corrals, a barn, multiple shops and a secluded Quonset hut. Two windmill wells and several natural springs provide water throughout the property. The pond remains full year-round from winter runoff and supplemented by the windmill wells during the summer. One of the shops offers additional versatility with a large office, bathroom and loft providing space for overnight guests. Elsewhere on the ranch, a 288 +/- sf cabin with a deck creates an incredible vantage point, capturing sweeping ocean views and 360-degree views across the surrounding coastal landscape. With direct access off Highway 1 and both Cayucos and Cambria just minutes away, the property feels remarkably removed without being remote. Ocean out the front door. Hills in every other direction. Fawley Ranch isn’t simply 582 acres on the California coast—it is a piece of the coast itself.

5445 Cabrillo Hwy, Cayucos

$6,750,000
4 Beds 5 Baths 26868629 MLS Active Status
Beneath a glorious, century-old sycamore tree on Bowling Green Way north of Sunset, lies a meticulously redesigned Tudor, waiting to transport you to the English countryside. This Brentwood jewel-box features the finest materials and craftsmanship, and will delight your senses while offering thoughtful modern conveniences which you will certainly appreciate. Patterns, colors and textures embellish this revived home with warmth and character, and secret doors that open to reveal hidden surprises throughout. Enter through the impressive vintage door, and step onto wide plank herringbone wood floors with inlaid brass-details, taking in the bold colors and exciting sight-lines. Move towards the huge bright kitchen, with a La Cornue stove, Thermador and Sub Zero appliances, Antolini Cristallo quartzite counters, a beautiful Devol kitchen sink, abundant custom cabinetry and a hidden scullery. Cooking and entertaining in this space will certainly be an exceptional pleasure. Host grand meals in the oversized formal dining room with original ceiling beams, built-in cabinets for serving and a decorative fireplace. The living room has wonderful natural light, high ceilings, and gorgeous House of Hackney wallpaper. The primary suite will take you on a journey through European charm and luxury, with loads of closets and thoughtful details, plus an elegant bathroom with a clawfoot tub you will never want to leave. Two additional bedrooms plus an office give you plenty of space for family, guests and work. Alternatively, give your guests their own space in the 2 story detached ADU, with a decorative fireplace and bathroom on each level. The upstairs feels like a treehouse perch, with beamed ceilings, diamond pane windows, Zia tiled bathroom and a dutch door, and the lower level opens to the pool and functions as a wonderful lounging and entertaining space. The brand new pool and spa feature bluestone coping, and are surrounded by grass and DG, and flanked by a fabulous outdoor kitchen. Enjoy quiet moments in this serene garden, or invite your friends over for lively parties. This very special house is sure to bring you a lifetime of joy.

224 N Bowling Green Way, Los Angeles

$6,750,000
8 Beds 8 Baths 26865005 MLS Active Status
Set behind gates on nearly half an acre, this substantial Encino estate offers a rare combination of scale, and privacy. The approximately 8,560-square-foot residence features six bedrooms, eight bathrooms and a six-car garage, providing a level of space and functionality increasingly difficult to find. A dramatic two-story entry with a wrought-iron staircase introduces a series of generously proportioned rooms designed for both formal entertaining and comfortable everyday living. The home includes formal living and dining rooms, a library, home theater and a spacious center-island kitchen. Two primary suites provide added flexibility, while four fireplaces, a sauna and steam shower contribute to the home's extensive amenities. Outside, mature landscaping surrounds a private pool and spa, creating a secluded setting for entertaining and relaxation. The gated motor court and exceptional garage capacity accommodate multiple vehicles with ease. With grand interiors, mature grounds and an unusually complete collection of amenities, this is a distinctive opportunity to acquire one of Encino's more substantial established estates.

4743 White Oak Avenue, Encino

$6,750,000
4 Beds 5 Baths 26855143 MLS Active Status
A truly one-of-a-kind opportunity, this newly completed custom residence sits atop coveted Las Lomas Place, capturing breathtaking panoramic ocean, coastline, canyon, and mountain views. Rebuilt from the ground up with uncompromising craftsmanship, fire-conscious construction, and cutting-edge technology, this architectural masterpiece defines modern coastal luxury. Designed for seamless indoor-outdoor living, the home features four spacious en-suite bedrooms, an additional powder room, soaring 12-foot ceilings, and expansive walls of glass with aluminum pocket doors that frame the stunning views. Warm contemporary interiors showcase wide-plank European oak flooring, custom rift oak cabinetry, natural stone finishes, and Taj Mahal quartzite countertops throughout. The chef's kitchen is appointed with premium Thermador appliances, an oversized island, and a pass-through pocket window that opens directly to the outdoor area, creating the perfect setting for effortless entertaining. An approximately 1,500-square-foot rooftop deck offers spectacular sunsets, panoramic coastal views, a fire pit, and beautifully landscaped California native plantings, while multiple outdoor living spaces include three front patios, a covered rear patio, and a resort-style pool and spa with water features and smart controls. Additional highlights include a finished garage with EV charging, a fully integrated smart home system with whole-home audio, surround sound, security, Wi-Fi boosters, and smart entry. Extensive fire-resistant features, including interior and exterior sprinklers, rooftop sprinklers with pool-reservoir backup, reinforced construction, tempered glass windows, non-combustible rooftop decking, and low-fire-risk landscaping, provide exceptional peace of mind. Combining iconic architecture, luxury finishes, panoramic views, resort-style amenities, and next-generation resilience, this extraordinary residence offers an unmatched opportunity to own one of the area's finest new coastal homes.

1205 Las Lomas Place, Pacific Palisades

$6,750,000
7 Beds 9 Baths WS26147709 MLS Active Status
Located in a prime Arcadia neighborhood with access to prestigious Arcadia schools, this magnificent estate—built in 2012—offers 11,009 sq. ft. of luxurious living space situated on an expansive 29,848 sq. ft. lot (99' x 302'). A grand entrance introduces the home’s spectacular great room, anchored by massive chandeliers and elegant finishes. The thoughtfully designed layout features 7 bedrooms and 9 bathrooms, while the upstairs boasts 4 comprehensive bedroom suites, 3 bed rooms downstairs, including a primary suite complete with a private deck and a home elevator for ultimate convenience. surround sound system. World-class amenities include a private 12-seat movie theater, an indoor sauna, an outdoor jacuzzi, a full-sized tennis court, and a 4-car garage. The estate also features a spacious private office, a solar power system, and a resort-style backyard complete with a built-in barbecue pit and mature fruit trees. Enjoy an unparalleled lifestyle in a highly convenient location close to premier shopping and top-rated schools.

355 W Palm Dr, Arcadia

$6,750,000
6 Beds 6 Baths OC26103485 MLS Active Status
Directly on the sand along Long Beach's coveted Peninsula, 5517 E Ocean Blvd is a coastal contemporary built from the ground up in 2013 by renowned builder Eddy Kesky and architect Ron Hoover. Six bedrooms, six bathrooms, and 4,465 square feet unfold across three thoughtfully designed levels, each oriented around panoramic 180 degree water views and the rhythm of beachfront living. The ground floor is built for entertaining. A 630 bottle temperature controlled wine gallery anchors a custom bar outfitted with a beverage fridge, kegerator, and dishwasher, ideal for hosting after a day on the sand. Invisible in wall speakers fill the space with sound without disrupting the architectural lines, while two generously sized guest bedrooms and two bathrooms offer privacy and flexibility for family or visitors. The second floor is the heart of the home, where an open concept great room brings the chef's kitchen, dining area, and living room together in a single open space drenched in natural light and water views. The kitchen is appointed with top tier Wolf and Sub Zero appliances, and expansive Fleetwood doors blur the line between indoors and out. Invisible speakers extend the seamless entertainment experience throughout the level. Two additional bedrooms round out this floor, including one currently configured as a dedicated home office. The entire third floor is reserved for the primary retreat, where a serene suite features a three sided fireplace, an oversized walk in closet, and a spacious spa inspired bathroom. A flexible multipurpose room adjoins the suite, ready to serve as a home gym, yoga studio, or art studio, and a dedicated laundry room adds everyday convenience to the level. Front and rear balconies bookend the floor, with the back balcony featuring a private jacuzzi perfectly positioned for sunset soaks above the water. Additional features include a full home elevator servicing every level, heated floors for everyday comfort, a Legrand lighting control system, a second washer and dryer in the garage, a 220V Tesla charger, and a fully paid off solar array for efficient beachfront living. With direct sand access, sweeping water views, and architect driven design rarely found at this scale on the Peninsula, 5517 E Ocean Blvd captures the very best of Southern California coastal living.

5517 E Ocean, Long Beach

$6,750,000
6 Beds 7 Baths IG26084957 MLS Active Status
Luxury Estate with Panoramic Ocean Views – 10 Acres – Topanga/Malibu Set atop 10 private acres in the coveted Topanga/Malibu area, 22331 Swenson Dr. offers approximately 7,000 sq ft of refined living with panoramic ocean views stretching from Palos Verdes to Point Dume. Designed for elevated California living, this exceptional estate combines privacy, grand-scale interiors, expansive outdoor spaces, and a resort-style infinity pool. The dramatic open floor plan features vaulted and open-beam ceilings, 3/4" solid oak and travertine flooring, Cantera stone columns, stained-glass accents, a custom spiral staircase, and whole-home audio. The chef’s kitchen includes a 6-burner Wolf range with griddle and grill, professional hood, Miele dishwasher, Sharp microwave drawer, granite countertops, custom alder cabinetry, pot filler, and large center island with prep sink. The residence offers 6 bedrooms, including two primary suites—one with a fireplace—and 7 bathrooms, including a steam room. Additional spaces include an office/art studio with potential for a 7th bedroom, game room with two-way fireplace, media room with wet bar and projection system, and pool-room studio with bath, fireplace, and laundry hookups. Nearly 3,000 sq ft of covered patio and deck space with Spanish tile and custom iron railings provides an impressive setting for entertaining. The outdoor kitchen with built-in BBQ range and pizza oven overlooks the infinity pool and sweeping coastal vistas. Additional highlights include laundry on all three levels, central technology room, 4-bay attached garage, expansive grounds, and proximity to a County Fire helipad. A rare coastal estate offering exceptional scale, privacy, views, and resort-style amenities.

22331 Swenson Drive, Topanga

$6,750,000
4 Beds 4 Baths NDP2602333 MLS Active Status
Single-Story Coastal Stunner — Just Steps to the Sand in the Del Mar Beach Colony. Welcome to 1820 Coast Blvd, a beautifully remodeled single-level beach retreat located one house from the sand in the coveted Del Mar Beach Colony. Blending timeless coastal elegance with modern luxury upgrades, this exceptional home offers the rare combination of walk-to-the-beach convenience, refined design, and effortless indoor-outdoor living. A generous courtyard entry and charming Dutch-door welcome set the tone for this inviting coastal residence. Inside, sun-filled living spaces showcase French Oak wood flooring, custom built-ins, and dual fireplaces, creating warmth and sophistication throughout the open-concept layout. Large doors and windows invite the ocean breeze and natural light, capturing the carefree spirit of beachside living. The chef’s kitchen is designed for both everyday living and entertaining, featuring Viking appliances, custom cabinetry, and a walk-in pantry, seamlessly flowing into the dining and lounge areas. The thoughtfully designed floor plan includes 3 bedrooms and 3.5 baths, plus a spacious loft retreat with 6 beds and storage, perfect for accommodating additional guests after long days at the beach. The primary suite offers a peaceful sanctuary with a large walk-in closet and spa-inspired marble bath. Designed to fully embrace the Southern California lifestyle, the home offers exceptional indoor-outdoor living with both front and rear patios. The backyard is beautifully landscaped and features an outdoor fireplace, outdoor TV, and outdoor shower, along with a private gate providing convenient access toward Ocean Front and the beach—perfect for rinsing off after surf sessions or sunset walks along the shore. Modern sustainability and comfort are also thoughtfully integrated with owned solar panels, Tesla Powerwalls for energy storage, and a tankless water heater, offering both efficiency and peace of mind. Additional highlights include two fireplaces, a large two-car garage, and additional driveway parking, all rare luxuries close to the sand. From this premier location, you are just a short stroll to the shops, cafés, and acclaimed restaurants of Del Mar Village, nearby Powerhouse Park, and the world-famous Del Mar Racetrack. The renowned Torrey Pines Golf Course and the breathtaking coastal hiking trails of Torrey Pines State Natural Reserve are also just a short drive away. Whether as a primary residence, beach getaway, or investment in one of Southern California’s most iconic coastal communities, 1820 Coast Blvd delivers the quintessential Del Mar lifestyle—where the beach is steps away and every day feels like a vacation.

1820 Coast Boulevard, Del Mar

Based on information from California Regional Multiple Listing Service, Inc. as of . This information is for your personal, non-commercial use and may not be used for any purpose other than to identify prospective properties you may be interested in purchasing. Display of MLS data is usually deemed reliable but is NOT guaranteed accurate by the MLS. Buyers are responsible for verifying the accuracy of all information and should investigate the data themselves or retain appropriate professionals. Information from sources other than the Listing Agent may have been included in the MLS data. Unless otherwise specified in writing, Broker/Agent has not and will not verify any information obtained from other sources. The Broker/Agent providing the information contained herein may or may not have been the Listing and/or Selling Agent.