Refine Search
Sort by
$6,950,000
5 Beds 5 Baths 26640289 MLS Active Status
Deer Creek Ridge is a thirty-nine-acre trophy estate in the tranquil western end of Malibu. The property lies within hundreds of acres of pristine, protected parkland and has no close neighbors. It boasts breathtaking views of both the Pacific Coast from Catalina to the Channel Islands, and the majestic Santa Monica Mountains. The ridge-top villa, designed by renowned Santa Barbara firm Thomson Naylor, is an informed and elegant iteration of Spanish/Moorish architecture that references Old Hollywood style while employing airy, modern aesthetics. Dramatic terrain puts the house at twelve hundred feet above the ocean, but only three to four minutes' drive from PCH and Deer Creek Beach. A large pool, spa and multiple shaded lounging areas all enjoy the vistas which, combined with music in and out and manicured landscaping, lend the place an ethereal, resort-like feeling. Other assets include a newly remodeled kitchen with premium appliances, multi-zone HVAC, built-in speakers, home automation and security systems, wood-burning masonry fireplace, two 2-car garages and guest parking for about 75 vehicles inside the gated property. The property is entirely self-contained, with a healthy well and state-of-the art off-grid infrastructure, placing it beyond utility bills, power cuts and water restrictions. Original construction prioritized fire safety and with plenty of easily cleared, defensible space around it, the structure has survived two direct hits from the Springs and Woolsey Fires virtually unscathed. This private estate impossible to recreate with current building/zoning restrictions has been generating a substantial annual income for the last 10 years. Deer Creek Ridge is a well-known, fully licensed luxury vacation rental, and has been used extensively for weddings, events, fashion and photo shoots, music videos, proposals, and Hollywood production. See more by visiting the property's website and Instagram.

9785 Deer Creek Road, Malibu

$6,930,000
2 Beds 1 Baths ML82060373 MLS Active Status
Perched majestically on the dramatic bluffs overlooking the Pacific Ocean, this extraordinary 1.52-acre property offers a once-in-a-generation opportunity to own one of the most commanding coastal vistas in Daly City. Frame-worthy, unobstructed ocean panoramas serve as your daily backdrop, delivering breathtaking sunsets, crashing waves, and a profound sense of natural wonder. Nestled on this expansive acreage is a charming and straightforward 2-bedroom, 1-bathroom home spanning approximately 980 square feet of efficient living space. Perfect for those who appreciate clean, uncomplicated coastal living, the layout features a welcoming eat-in kitchen designed for intimate meals paired with a view. Nestled on this expansive acreage is a charming and straightforward 2-bedroom, 1-bathroom home spanning approximately 980 square feet of efficient living space. Perfect for those who appreciate clean, uncomplicated coastal living, the layout features a welcoming eat-in kitchen designed for intimate meals paired with a view. Property also includes a 6000 sq. ft barn, a riding rink and horse trails from the bluff down to Thornton State Beach. Property is also a stone's throw from the famous Olympic Club Golf Course.

2152 Olympic Way, Daly City

$6,930,000
6 Beds 7 Baths 26862369 MLS Active Status
This is an international listing located in Barcelona, Spain. Perched in the prestigious hills of Sant Gervasi, this exceptional newly built 2025 residence redefines modern luxury living with spectacular panoramic views stretching across the Mediterranean Sea, the Barcelona skyline, and surrounding mountains. Designed with impeccable attention to detail, the home seamlessly combines sophisticated contemporary architecture, cutting-edge technology, and absolute privacy in one of Barcelona's most exclusive residential enclaves.Spanning multiple levels connected by a private interior elevator, the residence offers a refined and effortless living experience throughout. Expansive floor-to-ceiling windows frame breathtaking vistas from nearly every room, while designer fireplaces bring warmth and elegance to the sophisticated interiors.The heart of the home is a stunning designer kitchen equipped with premium Miele appliances, integrated into beautifully curated living and entertaining spaces. Advanced home automation, automatic curtains, and state-of-the-art climate and lighting systems provide seamless modern convenience.Outside, a spectacular heated saltwater infinity pool appears to merge directly into the horizon, creating a true resort-style atmosphere of tranquility and exclusivity. The property also features a private wellness area with sauna, along with a versatile multifunctional space ideal as a cinema, fitness studio, entertainment lounge, or private retreat.Designed with sustainability and efficiency in mind, the residence incorporates 16 large-format solar panels alongside advanced water filtration and treatment systems. Comprehensive security technology, including perimeter cameras and sensors, ensures complete peace of mind.Additional features include six private street-level parking spaces with electric vehicle charging stations, as well as a dedicated staff suite for enhanced functionality and discretion.Perfectly positioned just minutes from central Barcelona, major motorway access points, prestigious international schools, and premium sports facilities, this extraordinary residence offers a rare balance of serenity, accessibility, and world-class luxury living.

Sarrià-sant Gervasi, Barcelona, Spain, Not Provided

$6,900,000
4 Beds 4 Baths 226004446 MLS Active Status
Luxury At Home. Excellence In The Ring.Set across approximately 22 acres, 5501 Balcom Canyon Road brings together a beautifully renovated luxury residence and an elite sport horse facility in one exceptional setting. Currently operating as Every Rose Ranch, the property offers the scale and infrastructure of a serious training and competition facility, with exceptional footing, multiple arenas, extensive turnout, equine wellness amenities and accommodations for 70+ horses, all paired with the privacy, beauty and comfort of a luxury ranch estate.The equestrian facilities are extensive, with 70+ stalls including MD Barnmaster in and out stalls, box stalls and foaling stalls, along with eight year round grass pastures, a hand grazing pasture and generous turnouts. A 70 foot European exerciser provides an additional option for daily training and conditioning.At the heart of the training facilities are two Grand Prix sized jumping arenas featuring jumps and specialized FIBAR footing designed to provide excellent cushioning while reducing dust and retaining moisture. An FEI standard dressage court with mirrors and Nike based footing, a separate riding court, lunging arena and lighting for evening riding create an impressive range of training options for both private and professional programs.Beyond the arenas, a full quarter mile riding track and walking trail surround an approximately three acre grass field complete with derby obstacles, eight water jumps and additional Grand Prix jumps. Mature orange, grapefruit and pepper trees frame the grounds, creating a beautiful environment where horses can train in a variety of settings without ever leaving the property.Equine wellness is equally well considered. A dedicated rehabilitation area includes a covered Horse Gym USA Above Ground Equine Treadmill and covered Vortex Wave Stimulation Equine Theraplate, providing valuable resources for conditioning, post competition recovery and rehabilitation under veterinary guidance.Beyond the barn, the property offers more than 11,000 square feet of combined living space between two residences. The main residence has recently undergone an extensive luxury renovation, including an all new kitchen, beautifully updated primary suite and bath, new plumbing and electrical systems and white oak flooring throughout. The four bedroom, three and a half bath residence also features a three car garage, covered patio and multiple balconies overlooking approximately 1.5 acres of mature landscaping and the ranch beyond.A separate approximately 2,000 square foot residence has also been recently renovated and offers three bedrooms, two baths and a double carport, providing a fresh and comfortable second living space for family, guests, staff or members of a training operation while remaining seamlessly integrated into the ranch.Surrounded by citrus and avocado groves and benefiting from the cool coastal influence that makes this area so desirable for horses, the property feels peaceful and removed while remaining convenient to Moorpark and Camarillo. Whether envisioned as a private show barn, professional training operation, boarding facility or a combination of all three, 5501 Balcom Canyon Road offers something increasingly difficult to replicate in Southern California: an elite sport horse facility, a beautifully renovated luxury residence and 22 acres designed to enjoy both.

5501 Balcom Canyon Road, Somis

$6,900,000
5 Beds 6 Baths 26874259 MLS Active Status
Reduced $2,100,000 from previous original list price! Set on a private 5.56-acre corner lot inside prestigious guard-gated Sherwood Country Club, 3063 Stafford Road offers sweeping views of the Santa Monica Mountains and overlooks the 4th, 5th, and 6th holes of Sherwood Lake Club, recently purchased by Rick Caruso. The property is roughly a half mile from the Lake Club Clubhouse, where an extensive renovation is now underway. This estate features 7,316 square feet with 5 bedrooms and 6 baths, including a gourmet chef's kitchen with Viking appliances, elegant living spaces with fireplaces and French doors opening to expansive lawns, a home theater, and richly appointed library. A rare opportunity in one of Southern California's most coveted enclaves.

3063 W Stafford Road, Thousand Oaks

$6,900,000
3 Beds 4 Baths 26874569 MLS Active Status
Portfolio Liquidation Renovated Properties & Development Opportunities: This portfolio offering includes multiple fully renovated properties from an established, vertically integrated development company as it transitions from long-term ownership to strategic disposition. Each property has been renovated to modern, high-quality standards and is offered as-is. The offering also introduces the development team behind the projects, including an architect, licensed general contractor, and Realtor with extensive experience in residential renovation, design, and construction. In addition to the current portfolio, the team is open to discussing future joint venture opportunities involving redevelopment, custom renovations, and other real estate investment projects. Interested buyers, investors, and property owners are welcome to inquire about the available properties and potential collaboration opportunities.

1330 Londonderry Place, Los Angeles

$6,900,000
4 Beds 8 Baths 260003692SD MLS Active Status
First time ever offered for sale, this extraordinary 10.35-acre property in the highly sought-after west side of the Rancho Santa Fe Covenant presents a truly once-in-a-generation opportunity. Privately accessed by a long driveway at the end of a quiet cul-de-sac and surrounded by natural beauty, the setting showcases sweeping 180-degree views stretching to the Pacific Ocean. The property currently includes an older residence and two additional structures, offering a rare canvas for a visionary buyer. With expansive usable acreage, unparalleled privacy, and breathtaking vistas, the possibilities to create a world-class estate are limitless. Ideally located just minutes from the Rancho Santa Fe Covenant Village, you’ll enjoy convenient access to boutique shopping, fine dining, The Inn at Rancho Santa Fe, the highly regarded Roger Rowe School, the RSF Golf and Tennis Clubs, equestrian trails, and major thoroughfares. This is an exceptional opportunity to design and build a legacy estate in one of Southern California’s most prestigious communities, tailoring every detail to your personal vision.

18024 Avenida Alondra, Rancho Santa Fe

$6,900,000
9 Beds 6 Baths 26652045 MLS Active Status
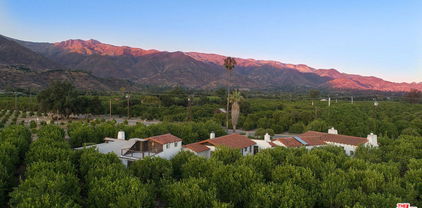
Welcome to Ojai - one of the most relaxed destinations in California - to your very own private sanctuary. Located in Ventura County in the valley under the Topatopa Mountains where one can experience a rare sunrise and sunset to see the 'pink moment' when the sun rises and goes down and shines a pink glow on the mountains. About 75 miles north of Los Angeles and 30 miles from Santa Barbara. Escape to this ~38.2 acre exclusive haven - a rare opportunity to own a private retreat, where natural beauty, serenity, and income potential come together in a truly unique opportunity. This estate features expansive orange and lemon groves, breathtaking Topatopa Mountain views, and three renovated fully furnished properties. This extraordinary offering includes five parcels, two APN's and three separate addresses, all sold together. This peaceful enclave offers warmth, craftsmanship, a place to escape and reconnect. One house is a beautifully restored Spanish-style residence divided into three rental units, maximizing income potential. A detached barn adds versatility. The lot is eligible for an additional 1,800 sf house, with architectural plans provided for future expansion. Currently, all homes are remodeled, furnished and rented on Airbnb (30 day terms) generating steady revenue. Whether you're seeking a multi-generational retreat, looking for a private estate with income potential, or an investor, this is exceptional. Set amid lush orchards, this peaceful retreat offers a rare combination of large acreage, full amenities, and proximity to Ojai's vibrant downtown. The property also features a water well (one of the rarest attributes in the area), space for livestock, various amenities, and includes a fully furnished tiny mobile home requiring a permit. The estate includes three separate addresses and residences with a total area of approx. 7,902 sf and ~1,800 sf of potential development: 985 Fordyce Rd: spacious home featuring ~4,342 sf on the first floor, ~810 sf on the second floor, and ~437 sf basement (can function as a wine cellar, bar). 2561 Grand Ave: charming ~1,030 sf residence featuring a free-standing endless pool. 828 Fordyce Rd: well-designed ~1,283 sf home. Potential development: ~1800 sf. Two APN numbers: 028-0-130-010 & 028-0-140-040. Click on the Video & Drone Tour! Seller to consider concessions. Come experience life in Ojai at this truly magical estate!

828 985 Fordyce Rd & 2561 Grand Avenue, Ojai

$6,900,000
4 Beds 4 Baths CV26025098 MLS Active Status
Imagine stepping directly from your home onto a pristine, sun-kissed beach—this is beachfront living at its finest. Located in the coveted Surfside community, this multi-level oceanfront estate offers 3,306 square feet of thoughtfully upgraded living space, blending refined design with the comfort of a private coastal retreat. The home is offered fully furnished, with all furniture included in the sale for a seamless turnkey experience. The second-level main living area showcases an open floor plan with sweeping panoramic ocean views, a beautifully crafted fireplace, and direct access to a balcony ideal for morning coffee or sunset relaxation. An adjoining great room/media space features full surround sound, creating the perfect setting for entertaining or intimate gatherings. The chef’s kitchen is both elegant and functional, equipped with Viking appliances, a large stone-topped island, custom cabinetry, and a wine refrigerator—ideal for hosting beachfront dinners. The third-floor primary suite is a true sanctuary, featuring a private ocean-view balcony, a spa-inspired bath with a jetted tub overlooking the water, a walk-in shower, an imported Murano chandelier, upgraded plumbing, custom mirrors, and enhanced electrical. The first level functions as a private guest retreat with its own kitchen, bedroom, and direct beach access—well-suited for guests or extended stays. Additional bathrooms throughout the home have been upgraded with premium finishes. Outdoor living is exceptional, featuring a private beach deck, outdoor shower, and an expansive rooftop deck designed for relaxation and entertaining. Enjoy a hot tub, upgraded barbecue (2025), newly furnished seating, ambient lighting, curated sunset views, and glass balustrades for unobstructed ocean panoramas. Recent improvements include new air conditioning units, which are also treated with rust inhibitor paint (2024), furnace replaced (2025), a whole-house water filtration system with a warranty, upgraded primary bath electrical, a new breaker box, a re-sealed and waterproofed roof with improved drainage, a treated spiral staircase, a hidden bookshelf feature in foyer, and a two-car garage with an upgraded EV charger. Additional highlights include designer rooftop furnishings, spa installed in 2024, and new beach lighting (2025). This exceptional Surfside estate offers timeless luxury, direct oceanfront access, and an unparalleled coastal lifestyle.

99 A Surfside, Surfside

$6,900,000
11 Beds 16 Baths TR25229455 MLS Active Status
Custom Built Estate Home located in a secluded area of Rowland Heights. One of the largest built homes with more than 9,000 sq. ft. of living area surrounded with over 3 acres of land! Upon entering this well designed resort style 8 bedroom, 9 bath home you will notice the custom designed elegant display window, marble flooring, cathedral ceiling, along with an amazing one of a kind fireplace! Large size kitchen with island, formal dining room overlooking the swimming pool area. Primary bedroom with fireplace located downstairs with his and her separate bathrooms! Upstairs bedrooms have their own attached bathroom. there is a study and workout room upstairs along with a maid's quarters and laundry room located below the main floor of the home. Outside there are four detached garage's with two on each side of the home. A beautiful well maintained swimming pool is ready for your enjoyment or relaxation. There is a 3bed/3bath guest home located on one of the 4 parcel's attached to the property. With 1.5 acres of buildable land there is plenty of room to build another exclusive style home! Privacy and the unique style is what sets this amazing home apart from the rest!

2445 Desire, Rowland Heights

$6,899,999
6 Beds 8 Baths PW26049622 MLS Active Status
Nestled within the exclusive gated community of Heritage Estates, this luxurious custom estate offers over 14,000 square feet of meticulously designed living space on more than five acres of pristine land, providing ultimate privacy and breathtaking panoramic sunset views. This stunning residence features a state-of-the-art home theater, a fully equipped gym with a steam room, sauna, wine cellar and a private home office. The expansive master bedroom features a spacious walk-in closet, attached laundry room, spa-like bath with a soaking tub and shower, and access to the backyard, offering the perfect blend of luxury and convenience. Each en-suite bedroom is a private retreat, featuring luxurious bathrooms and ensuring ultimate privacy, with a guest room thoughtfully located in a secluded wing of the home. The impressive second-story home bar offers a built-in bar top with seating, an ice maker, wine fridge, humidor for cigars, multiple TVs, classic arcade games and a pool table, creating the ultimate space for entertaining and relaxation. The gourmet chef's kitchen is equipped with top-of-the-line appliances, including 4 Fisher & Paykel dishwasher drawers, a Sub-Zero refrigerator, a Thermador 6-burner stove, a Thermador oven, a built-in Miele coffee maker, two expansive islands and an abundance of counter space, offering the perfect blend of style and functionality for culinary enthusiasts. The lavish backyard includes a 64,000 gallon saltwater pool and jacuzzi for entertaining with lush turf, fire pit, putting green, basketball court, batting cage, full swing golf simulator and a built-in BBQ area for outdoor dining. Set in a private, secure community, this estate combines unparalleled luxury, comfort, and convenience for an extraordinary San Diego living experience.

18795 Heritage, Poway

$6,899,000
4 Beds 5 Baths 260022860SD MLS Active Status
Indulge in breathtaking panoramic ocean and lagoon views from every main living space in this serene coastal retreat. Before you even cross the threshold, an immense glass front door invites you to drink in the horizon. Inspired by the organic architecture of Frank Lloyd Wright, the home reflects the natural world through walls of windows, a stacked stone entryway, Brazilian cherrywood floors, rainforest granite countertops, and hand-engraved hardware throughout. The heart of the home is a stunning great room where sea, sky, and lagoon create an ever-changing backdrop for everyday living. The space encompasses a chef's kitchen with sit-in bar and Viking appliances, a dining area, and a formal living room that opens onto a deck with firepit — perfect for relaxed entertaining or quiet evenings watching the sun set over the Pacific. The main-level primary suite features dual spa-like baths, a generous walk-in closet, and a flex room ideal for an office, library, or gym, with direct access to the deck and the option for effortless single-level living. The lower level offers exceptional flexibility, with a family room and galley kitchen with sit-in bar opening onto an outdoor patio with built-in barbecue and firepit. A spacious secondary suite with its own private entrance via stairs to the driveway creates ideal options for guests, extended family, or multi-generational living. Two additional bedrooms serve beautifully as offices, guest rooms, or family bedrooms, and laundry is conveniently located on both levels. Just minutes to the beach, freeway, and top-rated schools.

779 Barbara Ave, Solana Beach

$6,899,000
4 Beds 3 Baths V1-36659 MLS Active Status
Welcome to River Edge Farm, a breathtaking 125+/- acre legacy property comprised of 3 legal parcels, 25+/- acres, 52+/- acres, and 48+/- acres. Plans available for future construction of main house, guest house, pool/spa, ADU, cabana, tennis court, wine production facility, employee dwellings and more.Gated drive leads through majestic Sycamore trees and open pastures to an impressive collection of equestrian facilities designed for breeding and training operations. A fully equipped breeding barn features a veterinary lab, offices, a 6-stall stallion wing, and a dedicated 6-stall foaling area. Additional amenities include a training track, arena, multiple round pens, expansive equipment buildings, a 24-stall barn, a 28-stall barn, 3 private wells and multiple fenced and irrigated pastures stretching across the picturesque landscape.Adding to the property's allure are approximately 28+/- acres of established vineyard planted with Syrah, Sangiovese, Chardonnay, Sauvignon Blanc, and Grenache, creating a stunning tapestry of vines that shift beautifully with the seasons and capture the essence of Santa Ynez Valley wine country living.Permitted for up to 12 commercial events per calendar year, with each gathering accommodating up to 150 guests, River Edge Farm offers an unforgettable setting for celebrations beneath the stars, elegant wine country events, and unforgettable experiences surrounded by nature's beauty.A welcoming 4 bedroom, 3 bath manager's residence and executive-style barn apartment, add to the estate's allure to enjoy now while building your dream estate on this beautiful property, one of the Valley's most magical and inspiring settings.Set among rolling vineyards, ancient oak trees, and sweeping mountain vistas in the heart of the Santa Ynez Valley, River Edge Farm is where wine country charm and equestrian tradition come together in extraordinary fashion. Ideally positioned between the storybook towns of Solvang and Buellton, the property offers an enchanting blend of natural beauty, income potential, future development and timeless ranch living.

801 E Highway 246, Solvang

$6,898,000
5 Beds 7 Baths PV26152255 MLS Active Status
Experience one of the most extraordinary vantage points in Palos Verdes Estates, where an unobstructed 210-degree panorama unfolds across the Pacific Ocean, Queen’s Necklace, Santa Monica Bay, Los Angeles skyline, San Gabriel and San Bernardino Mountains, Channel Islands, and Point Mugu. Perched along one of the city’s most coveted streets, this exceptional estate offers a front-row seat to Southern California’s ever-changing coastal beauty, from brilliant sunsets to sparkling city lights. Designed to embrace its remarkable setting, the residence features five luxurious ensuite bedrooms, each capturing beautiful views and offering its own private exterior entrance. The grand primary suite is an extraordinary retreat with sweeping ocean vistas, dual walk-in closets, separate his-and-her bathrooms overlooking the coastline, and a private sauna. The chef’s kitchen features a generous center island, beautifully refinished natural wood cabinetry, and an oversized walk-in pantry. Rare quarter-sawn golden oak hardwood floors flow throughout, while expansive French doors invite the outdoors in. Approximately 1,500 square feet of upper and lower terraces, finished in imported Italian porcelain in a classic Versailles pattern, create an exceptional setting for entertaining, dining, or enjoying the endless views. The resort-inspired grounds feature a sparkling pool with waterfall and spa surrounded by lush, mature landscaping. Meandering terraced gardens offer year-round color and fragrance, while a private orchard produces oranges, lemons, nectarines, peaches, avocados, figs, strawberries, and more. Ocean breezes drift through the property, the sound of waves provides a soothing backdrop, and scenic hiking and biking trails wind through nearby canyons and creeks. On clear days, whales can occasionally be spotted from the living room or primary suite, while the beach is just a pleasant walk away. The estate is moments from acclaimed dining, luxury resorts, and world-class golf at Terranea Resort, Trump National Golf Club, and other premier courses. A rare opportunity where panoramic views, lush gardens, privacy, and the natural beauty of the California coast come together in one exceptional estate.

1905 Paseo Del Sol, Palos Verdes Estates

$6,895,000
4 Beds 5 Baths 26984937 MLS Active Status
Welcome to 738 Palms Boulevard. A rare offering in Venice: brand-new, ground-up architectural construction; a distinction that's increasingly hard to find in this pocket of the Westside, just moments from the iconic Abbot Kinney. This private listing represents true design pedigree, meticulously crafted by renowned local architects Electric Bowery, blending bold materiality with coastal sophistication throughout. Inside, soaring ceilings and an open-concept plan set the stage for curated, elevated living. Every finish has been handpicked and masterfully executed: a live-edge brass Honey Onyx powder room, Corteccia Natural Quartzite in the first-floor bath, Tiger Eye Onyx in the guest bath, and a showstopping Calcutta Sunset marble primary suite. In the media room, a Lilac Marble accent wall adds a refined artistic touch. At the heart of the home, the kitchen is a genuine statement with Ceppo marble countertops, custom white oak cabinetry, and designer Rejuvenation hardware, while the adjacent dry bar, clad in striking Rosso Levanto marble, sets the tone for sophisticated entertaining. Indoor-outdoor living is effortless, anchored by a tranquil pool that dissolves the boundary between interior and exterior. Upstairs, a 300-square-foot patio takes in views over the heart of Venice. A 644-square-foot three-car garage completes the offering with rare functionality for the neighborhood. This is more than a home, it's a design-forward sanctuary where rare new construction, privacy, and location converge in one of Venice's most sought-after enclaves. The certificate of occupancy has been issued and this home is finished, permitted, and ready for immediate move-in, with none of the timeline uncertainty that typically comes with new construction. Private showings available to qualified buyers. Finishes & furniture list available upon request. Also available for lease $37,500/month, fully furnished.

738 Palms Boulevard, Venice

$6,895,000
6 Beds 7 Baths 26865811 MLS Active Status
Introducing this architectural estate in the prestigious Amestoy Estates of Encino. This exceptional 6 bedroom, 5.5 bathroom residence showcases sophisticated design, grand scale, and impeccable craftsmanship throughout. Thoughtfully designed interiors feature custom cabinetry, top tier appliances, a secondary prep kitchen, and an expansive walk in pantry, creating an effortless flow for both everyday living and elevated entertaining.Sunlit living spaces open seamlessly to a private resort inspired backyard complete with a stunning oversized pool, a spacious cabana, and lush landscaping designed to create a tranquil and secluded retreat. A separate recreation room with its own half bath provides versatile space ideal for a wellness studio, creative workspace, guest quarters, or additional lounge.The home is further enhanced by a spacious executive office, a state of the art movie theater, full smart home integration, comprehensive security system with cameras, and thoughtfully designed modern amenities throughout.A grand circular driveway and two car garage provide a striking arrival experience while offering both presence and convenience. An extraordinary offering in one of Encino's most coveted neighborhoods, presenting a rare opportunity to own a newly built estate of exceptional quality and design. Shown by private appointment only.

5344 Oak Park Avenue, Encino

$6,895,000
6 Beds 12 Baths 260007940SD MLS Active Status
Set behind the gates of exclusive Fairbanks Ranch, this remarkable nearly 2-acre estate offers a rare combination of architectural scale, resort-inspired amenities, and exceptional privacy within one of Rancho Santa Fe’s most prestigious communities. Designed as a private compound for refined living and grand entertaining, the property encompasses an 8,110± square foot main residence, an 1,834± square foot guest house, and an extraordinary 2,014± square foot climate-controlled indoor basketball court—an amenity rarely found in residential estates. The five-bedroom main residence is thoughtfully designed with expansive living spaces, elegant finishes, and a layout that balances sophistication with everyday comfort. The home features the rare advantage of two luxurious primary suites, including a main-level retreat and an extraordinary upper-level primary sanctuary occupying its own private floor. This serene escape includes a sitting room with fireplace, private office, exercise area, and outdoor porch, complemented by a beautifully remodeled spa-inspired bath featuring a large soaking tub and stand-alone shower. Throughout the home, warm and inviting interiors showcase engineered hardwood flooring, porcelain tile, and plush carpeting, along with thoughtfully curated spaces designed for both entertaining and relaxation. See Supplement. A welcoming family room with fireplace, custom wood built-ins, and integrated audio anchors the home’s gathering spaces, while distinctive rooms including a Tasting Salon, charming telephone room, mudroom, and spacious laundry room add both character and function. At the center of the home, the chef’s kitchen is designed to accommodate both everyday living and large-scale entertaining. Features include dual cooktops (gas and electric), two dishwashers, oversized refrigerator, oven plus microwave/convection oven, and a generous walk-in pantry that could easily function as a scullery or secondary prep kitchen. Modern infrastructure and efficiency enhance the estate’s comfort and sustainability, including 60 owned solar panels delivering virtually no annual electric cost, multiple HVAC systems, tankless water heater, water softener, under-counter water filtration, new Cat6 wiring, and replaced skylights. Beyond the residence, the grounds unfold as a private resort environment. A beautifully designed saline pool serves as the centerpiece of the outdoor living experience and was built to be enjoyed for volleyball, offering a fun and distinctive recreational feature rarely found at a private residence. A jacuzzi and fountain further elevate the setting, while the surrounding landscape offers a variety of additional amenities including a putting green with sand traps, greenhouse, and a children’s play area with swing set, playhouse, and in-ground trampoline. The property is fully fenced, creating both privacy and security while maintaining a sense of openness across the manicured grounds. The detached 1,834± square foot structure is thoughtfully designed to include both the guest house and the property’s two pool bathrooms, creating a highly functional and versatile extension of the estate. The guest house offers comfortable accommodations with a private bedroom, living area, kitchen, full bath, and its own laundry area, while one of the two pool bathrooms is connected to a sauna—adding a distinctive resort-inspired amenity that enhances the property’s appeal for entertaining, extended stays, staff, and seamless enjoyment of the outdoor living areas. For recreation enthusiasts, the estate features a truly exceptional amenity—a 2,014± square foot indoor basketball court with soaring 22-foot ceilings and its own HVAC system, offering a year-round athletic space rarely seen in private residences. Additional features include a three-car garage, three gas fireplaces, and a thoughtful blend of luxury, utility, and recreation throughout the property. With its impressive main residence, well-appoint...

5860 Calle Camposeco, Rancho Santa Fe

$6,890,000
4 Beds 6 Baths 260020972SD MLS Active Status
Privately gated and tucked away at the end of a quiet cul-de-sac, this extraordinary ocean-view compound presents a rare opportunity to experience the very best of Encinitas coastal living. Set on an expansive flat usable lot with ample room for a resort-style pool, the estate blends privacy, scale, and effortless lifestyle in one remarkable offering. Completely walled and secured when the gate is closed, the property creates a safe and peaceful environment ideal for children and pets to roam, play soccer, entertain, and enjoy the outdoors freely. The main residence features 3 bedrooms upstairs, a stately office with fireplace, a gym with full bath that could easily function as a 4th bedroom, soaring vaulted ceilings, expansive living spaces, and seamless indoor-outdoor flow throughout. The luxurious primary retreat offers a spacious spa-inspired bath with soaking tub, oversized closet space, a fireplace within the bedroom, and a private ocean-view terrace complete with its own fireplace — creating the ultimate setting for sunset lounging and coastal relaxation. Designed for entertaining on every level, the grounds showcase a covered courtyard complete with built-in heaters, an outdoor fireplace, full BBQ kitchen, generous dining and lounge areas, sprawling grassy lawns, and dedicated space for gardening or future outdoor amenities. There is a serenity and beauty to the setting that truly must be experienced in person to be believed. A detached 4-car garage with car lifts and its own full bath creates the ultimate setup for the automotive enthusiast, while the attached gym with full bath adds another layer of functionality and wellness to the estate. The detached guest house lives like a private residence of its own, featuring 3 garage bays, ample storage for bicycles and surfboards, a dedicated laundry room, a full bedroom and bath on the entry level, plus an upper-level living space complete with kitchen, family room, fireplace, full bath, ocean-view deck, and private guest accommodations. A true sanctuary and retreat just moments from Encinitas’ best beaches, restaurants, boutiques, schools, and parks.

1299 Urania Ave, Encinitas

$6,890,000
4 Beds 4 Baths 23322971 MLS Active Under Contract Status
Secluded within the prestigious environs of Beverly Hills, north of Sunset, this ranch-style property is embraced by lush, park-like surroundings and offers remarkable proximity to the vibrant heart of Beverly Hills. With dual entrances available, enter through the covered drive and access your private motor court and two-car garage at the rear. When leaving, the secondary exit ensures a seamless departure. This 4-bedroom, 4 bathrooms centrally located property offers exquisite entertaining space both indoors and outdoors and provides extraordinary opportunity to reimagine your dream home and tailor finishes to individual preferences. Within the thoughtfully designed floor plan, the kitchen boasts high quality finishes allowing for a sophisticated and functional culinary experience. A splendid rear great room, adorned with an abundance of natural light, serves as a seamless transition space, effortlessly connecting the refined indoor ambiance to the idyllic outdoor living areas. With direct access to the backyard oasis, the primary suite features generous proportions, inviting you to cultivate a private sanctuary for unparalleled relaxation and rejuvenation, enveloped in an air of exclusive elegance. Outside, immerse yourself in the embrace of luxuriant foliage while enjoying the sparkling pool, creating the quintessential backyard retreat, ideal for entertaining or finding blissful repose. On almost an acre of land, 1119 Schuyler embodies both tremendous value and the exceptional prospect to fashion an entirely bespoke living experience with the option for a completely reimagined estate.

1119 Schuyler Road, Beverly Hills

$6,888,888
5 Beds 5 Baths ML82055186 MLS Active Status
MEDITERRANEAN LUXURY ESTATE | CUSTOM-BUILT MASTERPIECE Extraordinary custom Mediterranean residence built in 2015 on a private 0.40-acre lot. Approx. 4,400 SF with 5 bedrooms, 4 full baths, 2 half baths, three bedroom suites, media room, finished basement, and oversized 1,700 SF three-car garage. Dramatic foyer showcases a Picasso crystal chandelier beneath an 8-ft skylight and a spectacular custom steel staircase with marble treads. Gourmet Thermador kitchen features dual refrigerators, double dishwashers, commercial gas range, oversized island, and Omega cabinetry. Luxurious primary suite offers vaulted ceiling, see-through fireplace, steam shower, heated floors, Calacatta marble, and Hansgrohe Axor fixtures. Brazilian cherry hardwood floors, extensive marble and stone finishes, three fireplaces, two laundry rooms, three-zone HVAC, multiple balconies, private patios, scenic views, and exceptional indoor-outdoor living just minutes from Downtown Los Altos. Distinguished Los Altos Schools such as Covington Elementary, Egan Middle, Los Altos High School.

730 S El Monte Avenue, Los Altos

$6,888,000
5 Beds 7 Baths AR26153004 MLS Active Status
Set behind private gates on an expansive 28,000+ sq ft lot in one of San Marino's most desirable neighborhoods, 986 Kewen Dr is a remarkable English manor that seamlessly blends timeless elegance with modern luxury. This custom estate features 5 bedrooms, 6.5 bathrooms, including a newly built detached 1-bedroom, 1-bath guest house ideal for guests, a home office, or multi-generational living. Designed for both grand entertaining and everyday comfort, the home showcases a dramatic great room with floor-to-ceiling windows, a custom bar, and French doors opening to a private deck overlooking lush, park-like grounds, complemented by inviting living spaces including a family room, den, and wine cellar. The designer kitchen is a true showpiece, featuring custom Tiffany-green cabinetry, distinctive leather strap hardware, vintage-inspired appliances, premium finishes, and exceptional craftsmanship throughout. The luxurious primary suite serves as a private retreat with a stone fireplace, a spa-inspired bath with a freestanding soaking tub, and an oversized walk-in closet with a center island. Resort-style grounds are enhanced by mature landscaping, towering pines, multiple outdoor entertaining areas, a sparkling pool and spa, a soccer court, and exceptional privacy. Additional amenities include a Savant Pro smart home audio/video system with a projection screen, premium Bowers & Wilkins speakers, solar panels, five fireplaces, designer finishes throughout, a three-car garage, and ample guest parking. Ideally located within the highly sought-after Valentine Elementary School and San Marino High School attendance areas, and just minutes from the renowned dining and shopping along Pasadena's Lake Avenue, this exceptional estate offers an extraordinary lifestyle in the heart of San Marino.

986 Kewen Drive, San Marino

$6,888,000
7 Beds 8 Baths NDP2602440 MLS Active Status
Located in the prestigious community of Rancho Santa Fe, this extraordinary estate offers refined luxury living with direct access to a serene lake and more than 20 acres of private parkland and scenic walking and hiking trails. A grand entry makes a striking first impression, showcasing soaring ceilings, elegant travertine floors, and dramatic dual staircases. Designed for both everyday living and grand-scale entertaining, the home offers multiple flexible living spaces, including two richly paneled offices or dens with custom built-ins—one discreetly hidden behind a secret entry and another with its own private access. The expansive family room flows seamlessly into a separate game room complete with a wet bar, creating an ideal setting for gatherings and entertaining. The private primary suite serves as a luxurious retreat, while thoughtfully designed bonus spaces include a dedicated kids’ lounge, an upstairs family room, and additional versatile areas well suited for a growing household. Throughout the home, exquisite wood-paneled walls and custom wood-beamed ceilings add warmth, sophistication, and architectural character. The chef’s kitchen is equipped with premium Viking appliances, dual dishwashers, a built-in desk, and a sun-filled breakfast nook. It opens directly to the family room and captures beautiful views of the surrounding grounds. All seven bedrooms are en suite, including five generously sized bedrooms upstairs with walk-in closets and two conveniently located on the main level. The primary suite offers a private sitting area with refrigerator and sink, dual fireplaces, and separate spa-inspired bathrooms—each with its own shower (one steam), one featuring a Kohler soaking tub, and two spacious walk-in closets. Additional highlights include six fireplaces, new carpeting and hardwood flooring, integrated sound and intercom systems, and a comprehensive security system with cameras. Outdoors, the estate truly shines. The grounds feature an expansive flat lawn, resort-style pool and spa, and a cabana with built-in BBQ and seating area—perfect for entertaining or relaxing under the Rancho Santa Fe sun. A private gate provides direct access to the adjacent parkland, offering an exceptional connection to nature right from your backyard. With ample space to comfortably accommodate a large household, the home also offers exceptional flexibility. One downstairs bedroom and bath was previously configured as a two-car garage and could easily be converted back, creating a potential five-car garage. The gated circular driveway provides parking for nine or more additional vehicles. This remarkable estate seamlessly blends luxury, privacy, and versatility in one of Southern California’s most coveted communities.

6773 Poco Lago, Rancho Santa Fe

$6,885,000
5 Beds 6 Baths 260020568SD MLS Active Status
Perched atop a private cul-de-sac off coveted Crest Drive, this extraordinary custom estate offers breathtaking panoramic ocean, lagoon, and mountain views just minutes from world-class beaches, dining, and shopping. Set on nearly two private acres, this is a rare opportunity to own one of the area's premier view properties. Designed to embrace its spectacular surroundings, the home features soaring ceilings, floor-to-ceiling windows, and expansive decks and patios that create seamless indoor-outdoor living. The thoughtfully designed floor plan includes an entry-level primary suite, three additional en-suite bedrooms, a private office, home theater, guest quarters with separate entrance, and a chef's kitchen. The resort-inspired backyard is an entertainer's dream, complete with a pool and spa, pickleball court, fire pit, and beautifully landscaped grounds overlooking the Pacific and surrounding nature preserves. Additional highlights include a temperature-controlled wine cellar, an elevator, an oversized three-car garage, whole-house water filtration and numerous premium upgrades throughout. Offering exceptional privacy, unmatched views, and an unbeatable coastal location within a highly acclaimed school district, this is luxury living at its finest.

1375 Este Vista, Cardiff-by-the-Sea

$6,880,000
5 Beds 6 Baths OC26198499 MLS Active Status
An exceptional expression of luxury in Irvine’s prestigious Hidden Canyon, this refined 5-bedroom, 5.5-bath residence makes a striking first impression with a grand foyer, sweeping dual staircases, and a dramatic central chandelier. An expansive open floor plan is framed by oversized windows and disappearing pocket doors, filling the interiors with natural light and creating an effortless connection to the outdoors. Polished imported stone floors, custom lighting, and sophisticated finishes elevate the main living spaces, while the gourmet kitchen is appointed with a generous center island, designer stone countertops, luxury appliances, auxiliary kitchen, and walk-in pantry. The main level also offers a private ensuite bedroom and a soundproof office. Upstairs, the residence continues to impress with rich hardwood floors and an expansive primary suite designed as a private retreat. The luxurious primary bath and spacious outdoor terrace create an elevated sense of privacy, while three additional ensuite bedrooms and a generous loft provide exceptional comfort and versatility for family and guests. Beyond the residence, Hidden Canyon offers an unparalleled resort-inspired lifestyle within its prestigious 24-hour guard-gated setting. Residents enjoy access to a private clubhouse, zero-edge pool, beautifully appointed cabanas with TVs, parks, and thoughtfully curated amenities. Ideally located near Irvine’s finest shopping and dining, John Wayne Airport, Laguna Beach, and major freeways, this exceptional property offers the rare combination of privacy, sophistication, and effortless Southern California living.

106 Heather Mist, Irvine

$6,880,000
5 Beds 4 Baths ML82056698 MLS Active Status
Welcome to this exquisite 5-bedroom, 3.5-bath home that combines elegance with an inviting, spacious floor plan. Step through the grand formal entry into a luxurious living room with a cozy fireplace, and into the adjoining formal dining room, perfect for gatherings. The gourmet eat-in kitchen is a chef's dream, featuring a central island, breakfast bar, and premium appliances. It connects to an expansive family room with soaring vaulted ceilings and a second fireplace. On the main level, you'll find three well-appointed bedrooms, including a breathtaking master suite featuring a private fireplace, a walk-in closet, and an opulent en-suite bath with dual sinks. The lower level offers two additional bedrooms, a huge recreation room, a charming wine cellar and tasting room, and a versatile exercise room. Unwind in the beautifully landscaped yard on a sprawling lot with a lovely patio and BBQ area. Located within the top-rated Las Lomitas School District, this home offers luxury, comfort, and convenience in one exceptional package. Don't miss the chance to experience this stunning property!

2120 Stockbridge Avenue, Woodside

$6,875,000
4 Beds 5 Baths V1-36247 MLS Active Status
Set within Ojai's sought-after East End, this remarkable Spanish Revival estate spans almost 8 acres of flat, usable land, offering a rare sense of privacy, scale, and connection to the surrounding landscape. Surrounded by avocado groves, citrus orchards, and sweeping 360-degree mountain and valley views, the property unfolds as a hidden retreat set beyond custom wrought iron gates, a canopy of mature oaks, and a picturesque bridge crossing a seasonal creek.Designed by acclaimed architect Gary Heathcote and built by Scott Loomis, the approximately 5,444-square-foot, single-level residence offers 4 bedrooms and 4.5 bathrooms, embodying timeless Spanish Revival architecture with white stucco walls, a Spanish tile roof, and seamless indoor-outdoor flow. Owned solar panels enhance efficiency, while a whole-house water softening, purification, and remineralization system adds an elevated layer of comfort and wellness.A handcrafted mahogany entry door by Doug Essick opens to a dramatic, light-filled foyer, where a soaring 30-foot ceiling, clerestory windows, and a custom wrought iron chandelier create an immediate sense of arrival. The home is arranged in a horseshoe design around a stunning central courtyard--an entertainer's focal point anchored by a statement fountain.Just off the kitchen and family room, a Spanish-tiled terrace extends the living space outdoors, complete with a spa, outdoor fireplace, and unobstructed views of the Topa Topa Mountains--perfect for both quiet mornings and sunset gatherings.Custom details define the interiors, including bespoke lighting and hardware by Steve Handleman, complemented by curated materials and abundant natural light. The grounds feature a tree-lined drive, circular motor court, expansive parking, and a 1,200-square-foot three-car garage with workspace.Landscape design by Lisa Phelps enhances the setting with Mediterranean plantings, olive and eucalyptus trees, and rose-lined pathways. A detached studio with custom finishes and climate control provides a private workspace.The 'healing garden' offers a fire pit, glamping tent, and custom stage. From the backyard, access the private 'Fairy Trail' and miles of scenic hiking, returning home to breathtaking sunsets.A rare offering where architecture, land, and lifestyle converge in one of Ojai's most sought-after settings

5180 Reeves Road, Ojai

$6,850,000
4 Beds 5 Baths 41148448 MLS Active Status
83 Dairy Creek Lane sits on one of Wilder’s premier lots, pairing bold architecture, warm design, and sweeping hillside views. A pivot door opens to a 3-story steel-and-oak staircase, soaring ceilings, and Fleetwood glass that flood the great room with light and frame the landscape. White oak floors, custom lighting, and a three-sided fireplace anchor the home. The chef’s kitchen centers on a 22’ Calacatta marble island with seating for 6, with Miele and Thermador appliances, hidden cabinetry, and a walk-in pantry. A corner office, mudroom, and storage rooms keep life organized. Upstairs, the primary suite is a private retreat, with twin walk-in closets, spa bath with heated floors, soaking tub, and a private terrace capturing Wilder’s best views. Additional bedrooms, a dual-washer laundry, and a lower-level suite—including rec room, wet bar, playroom, and Equinox-inspired gym with steam shower—support everyday and large-scale entertaining. Multiple terraces, a broad lawn, and native landscaping blur indoors and out—suited to kids’ play, evenings by the outdoor fireplace, or parties spilling into the piazza-like rear yard. A Savant system, Lutron lighting, integrated speakers, solar with Tesla Powerwalls, and backup generator keep the home running quietly—true peace of mind.

83 Dairy Creek Ln, Orinda

$6,850,000
3 Beds 5 Baths 260020036SD MLS Active Status
Perfectly sited to capture gorgeous ocean views, breezes and sunsets on all levels, this singular home is one of the best kept secrets in La Jolla. Just one block to the beach along Bird Rock Waterfront on a quiet street, the “straight-out-of-Architectural Digest,” meticulously-maintained home exudes a duality that is difficult to master; ideally architected and designed for both intimate living and bountiful gatherings. With its soupçon of custom sisal rugs, Farrow & Ball paint, Phillip Jeffries’ wall coverings, custom windows, automated blinds on the Main Level, and beautifully-finished rich hardwood floors and mosaic-rich tile designs, the home is the definition of elevated coastal contemporary living. Favorite spaces include a sumptuous view primary suite, indulgent chef’s kitchen with sparkling views, and a divine, secluded, and spacious privet hedge patio with multiple sitting areas and stunning outdoor fireplace. A rooftop deck is ideal for entertaining and exceptional surf break and sunset views. The lower level with guest suite and private terrace is unexpectedly light and bright. Plentiful storage is available throughout. Live in quiet luxury just steps to the beach and a short stroll to the shops and cafés of beloved Bird Rock.

5727 Abalone Pl, La Jolla

$6,850,000
4 Beds 3 Baths OC26161959 MLS Active Status
Set along the south-westerly crest of Naples Island, this oversized corner lot consisting of two parcels is an exceptional waterfront residence graced with some of the most captivating views in the region with 90’ of uninterrupted bay. Light, airy, and refined, the property was recently reimagined (2021) – creating a harmonious connection to the outdoor environment. Every consideration was made when enhancing this structure, using quality craftsmanship with an assemblage of natural and engineered materials - optimal for waterfront living. The elegant yet comfortable interior consists of four bedrooms, three baths, and multiple areas for living, dining, entertaining, and relaxation. It reflects a cultivated collection of stylish finishes and conveniences. The home features waterfront walls of glass and abundant windows, complemented by custom millwork and finish carpentry. It includes upgraded tile and brick detailing, along with designer lighting that showcases high-end fixtures and fittings. The kitchen is equipped with Wolf and Sub-Zero appliances, and the home also boasts a mudroom, laundry room, and walk-in pantry. A temperature-controlled walk-in wine gallery with a capacity for up to 400 bottles adds a touch of luxury. The primary suite offers a private retreat with a wrap-around water-view terrace, complete with a sun deck and spa. The private outdoor spaces created with equal endowment offer both a secluded respite and an immersive experience with the charming sights and sounds of the bay. Designed with two levels of waterside terraces and two generous side verandas – engineered to harbor an enclosed annexation of the home if desired – provide a stunning perspective of the sparkling panorama. A rare backyard and an award-winning raised garden complement the lifestyle afforded by this extraordinary presentation. Further distinguishing the property – a professional-grade woodshop and garage with 12-foot ceilings (in-garage parking for two cars with an additional two outside spots) and a new double dock – capable of berthing four large craft (up to 47’) including a catamaran, which are equipped with 20/30/50 amp service. A truly remarkable offering in one of Southern California’s most iconic enclaves.

5903 E Corso Di Napoli, Long Beach

Based on information from California Regional Multiple Listing Service, Inc. as of . This information is for your personal, non-commercial use and may not be used for any purpose other than to identify prospective properties you may be interested in purchasing. Display of MLS data is usually deemed reliable but is NOT guaranteed accurate by the MLS. Buyers are responsible for verifying the accuracy of all information and should investigate the data themselves or retain appropriate professionals. Information from sources other than the Listing Agent may have been included in the MLS data. Unless otherwise specified in writing, Broker/Agent has not and will not verify any information obtained from other sources. The Broker/Agent providing the information contained herein may or may not have been the Listing and/or Selling Agent.