Refine Search
Sort by
$5,295,000
5 Beds 5 Baths ML82040647 MLS Active Status
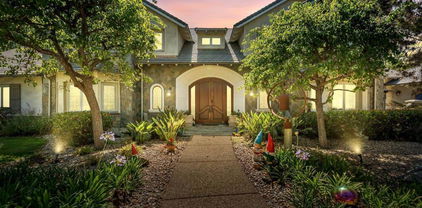
Brand New Luxury Residence in the highly sought-after Bel Aire Heights community of San Mateo. This exceptional home tryly has it all, nearly 4000 sq ft of thoughtfully designed living space featuring 5 bedrooms and 4.5 bathrooms, including two luxurious primary suites, one on each level, ideal for multi generational living or ultimate flexibility. The open-floor concept floor plan is light filled and expansive, seamlessly blending modern design with everyday functionality. A Chef's Dream kitchen showcases top of the line Thermador stainless steel appliances, including a built in espresso machine and wine refrigerator, perfect for both daily living and entertaining. Elegant finishes throughout, highlighted by a gas fireplace and walls of windows that capture stunning mountain and water views from most rooms. Set on approximately 9000 sq ft lot, the home also offers a spacious 3 car garage with multiple EV charging outlets. Located in one of San Mateo's premier new developments, Bel Aire Heights offers a rare opportunity to own a brand new, luxury home in a truly special setting.

18 Bel Aire Lane, San Mateo

$5,295,000
3 Beds 3 Baths LG26005607 MLS Active Status
This romantic 1930s California Spanish–style residence, designed by renowned architect Henry Palmer Sabin, is truly a work of art. Lovingly maintained and thoughtfully enhanced, it captures the timeless character and craftsmanship of the era while introducing tasteful modern updates. Located on the highly coveted Oceanside of Emerald Bay, this three-bedroom, three-bath home offers the perfect blend of historic charm and contemporary livability. New double paned windows flood the interiors with natural light, accentuating the rich architectural details throughout. The floor plan offers exceptional versatility, ideal as a full-time residence or a beachside retreat. Highlights include an inviting enclosed side yard perfect for entertaining or play, a separate family room or office for added flexibility, and a rare basement providing abundant storage. Within close proximity to Emerald Bay’s pristine beach, this enchanting home invites you to experience the romance, warmth, and lifestyle that make Emerald Bay one of California’s most treasured coastal communities.

2 Emerald Bay, Laguna Beach

$5,295,000
5 Beds 7 Baths 250034047SD MLS Active Status
Welcome to this extraordinary custom estate offering ultimate privacy and luxury behind its own private gate complete with resort size pool and backyard, waterslide, entertainment spaces and ponds completing the serene aesthetic. The main residence spans approximately 7,938 sqft on 2 acres featuring 4 spacious ensuite bedrooms and optional bedroom spaces, 4.5 bathrooms, formal and informal living areas, a gourmet kitchen with high-end appliances, and a large family room designed for entertaining and everyday comfort. Upgraded lighting throughout completes this expansive living and floor plan. The primary suite is a true sanctuary, featuring a cozy fireplace, dual walk-in closets, a private sitting room with its own balcony, and an attached private gym—creating the perfect space for relaxation and wellness. A standout feature of the property is the detached large guest house, offering a full bedroom and bathroom, kitchen, and living room—ideal for long-term guests or multi-generational living. Set on beautifully landscaped grounds with expansive patios, this residence offers peace, space, and elegance in one of Rancho Santa Fe’s most desirable locations. A circular driveway and oversized garage complete this exceptional offering. Conveniently located close to shops, grocery stores, farmers market, beaches & easy access to the freeway. Other: *Top Tier School District San Dieguito Unified. *Solar Panels Owned *Preventative Leak system

14786 Rancho Santa Fe Farms Rd, Rancho Santa Fe

$5,288,000
4 Beds 5 Baths ML82054191 MLS Active Status Silver Creek Valley Country Club BLDG.
Welcome to an extraordinary custom-built estate in the prestigious Silver Creek Valley Country Club. This stunning single-story* residence offers 4,908 square feet of luxurious living space on an oversized, nearly half-acre flat lot with breathtaking views and exceptional privacy. Perfectly positioned within the community, the unique setting provides a rare sense of seclusion, with neighboring homes barely visible from the property. Designed for both elegant entertaining and comfortable everyday living, this home showcases spacious living areas, quality craftsmanship, and an impressive indoor-outdoor lifestyle.  Rare opportunity to own a custom single-story home in Silver Creek Valley. Silver Creek Valley Country Club offers a variety of membership opportunities, including golf, tennis, fitness, swimming, dining, and social activities, allowing residents to enjoy the lifestyle that best fits their needs. Properties of this caliber, size, and location rarely become available. The views, privacy, and overall experience of this remarkable home simply cannot be captured in wordsit must be seen in person to be fully appreciated.

5600 Country Club Parkway, San Jose

$5,288,000
5 Beds 6 Baths 219150347DA MLS Active Status
Behind a gated, stone-columned entry, a paver courtyard unfolds beneath mature palms, the quiet sound of a stone fountain setting the pace before you've even reached the door. What follows is a Palm Desert estate taken down to its bones and rebuilt with the sun-bleached elegance of Montecito -- 5,793 square feet where vaulted wood-beam ceilings, a commanding stone fireplace, and arched iron-grille windows carry the same unhurried confidence through every room. Travertine underfoot, light overhead: the architecture doesn't compete for attention, it earns it.The kitchen is where craft becomes theater -- a waterfall-edge stone island, a full-height stone slab hood, matte black fixtures against a professional gas range, each detail resolved rather than added. Just beyond, a handcrafted wine room with a tile-inset display niche waits for the kind of evenings that don't need an occasion. The primary suite closes the day the same way it opened -- a freestanding soaking tub, a curbless glass shower lit from within by backlit stone, arched wood-framed windows that turn afternoon light into something worth pausing for.Outside is where the estate stops being a house and becomes a place. A boulder-fed waterfall spills into the pool, cypress and palm hold the edges of 0.7 private acres, and the mountains sit exactly where they should -- close enough to feel, far enough to stay quiet. A private two-bedroom casita, complete with its own living room, adds a rare kind of ease: room for others without ever losing your own. This is a home that doesn't ask to be sold. It asks to be experienced.

49769 Desert Vista Drive, Palm Desert

$5,285,000
5 Beds 5 Baths 26875523 MLS Active Status
North Ranch Promontory Single-Level 1.67 Acres Set behind private gates on a 1.67-acre hilltop promontory, this single-level estate commands 180-degree views of both sunrise and sunset. A short ride to North Ranch Country Club, featuring world-class golf, tennis, pickleball and social amenities. (Membership is not included.). Roughly 6,100 square feet, all on one level. The formal entry opens to a formal living room. A wood-paneled library and office sits beneath a coffered ceiling with leaded glass. The formal dining room carries a butler's pantry built for real service. The kitchen is the statement piece. Cristallo quartzite surfaces. Four ovens, dual Sub-Zero refrigeration, dual dishwashers. It handles a dinner for twenty-six as easily as a dinner for six. The entertaining kitchen opens directly into the family room, anchored by an under-lit Cristallo bar that pulls every guest toward it and a quartzite fireplace mantle. The bedroom wing runs along a private hallway. Four guest rooms with generous closets, two with private en-suite baths, two sharing a Jack-and-Jill. The Extensively renovated Primary Suite is a full retreat, steam shower, soaking tub with inline heater to hold temperature, electric privacy shades custom cabinetry from the bedroom, private French-door access to the east-facing yard. Outside, the scale changes. Covered sitting areas on both the east and west exposures. Pool and spa. Built-in barbecue. Flowing water feature. Two natural gas fire pits, an oversized putting and chipping green, mature landscaping on full drip irrigation. The infrastructure matches the ambition, 107 owned rooftop solar panels off-sets electric bills a full-home backup generator for uninterrupted power during outages, security system with keypad access, dual EV charging. Single-level living, on a promontory, moments from the club. Estates on this scale rarely come available in North Ranch.

1403 Kingsboro Court, Westlake Village

$5,280,000
6 Beds 7 Baths WS26185712 MLS Active Status
Built in 2016 and ideally positioned on a quiet street, this exceptional north-south-facing Pasadena estate offers approximately 6,426 sq. ft. of living space on an expansive 24,825 sq. ft. lot. The residence features 6 bedrooms and 7 bathrooms, with impressive craftsmanship and elegant finishes throughout. A grand solid mahogany double-door entry welcomes you into a dramatic foyer highlighted by a stunning crystal chandelier suspended from a 20-foot cathedral ceiling. A custom wrought-iron staircase leads to the second level. The gourmet main kitchen features a hidden walk-in pantry, granite countertops, custom cabinetry, and top-of-the-line Thermador appliances, complemented by a separate Chinese wok kitchen. The spacious family room showcases custom entertainment cabinetry and is conveniently connected to a full wet bar. Two bedroom suites are conveniently located downstairs, offering flexibility for guests or multi-generational living. Upstairs, the luxurious primary suite offers a private retreat and lounge area, an opulent bathroom with a built-in steam shower, sauna, Jacuzzi tub, and generous walk-in closet, plus a private balcony where you can enjoy the surrounding views. Additional highlights include a dedicated theater room and a beautifully designed backyard featuring a private swimming pool and spa, creating the perfect setting for relaxation and entertaining. Conveniently located near shopping, dining, schools, and everyday amenities, this remarkable estate offers an exceptional combination of luxury, privacy, space, and resort-style living.

3255 Lombardy Road, Pasadena

$5,280,000
5 Beds 5 Baths OC26172402 MLS Active Status
Beyond the prestigious guard gates of Coto de Caza, this remarkable single-level custom estate offers a rare combination of space, privacy, and enduring architectural character. Set on approximately one acre of beautifully landscaped grounds, the residence is defined by its connection to nature, generous proportions, and quality carefully preserved over time. A welcoming courtyard introduces interiors with soaring ceilings, abundant natural light, rich hardwood flooring, and refined architectural details. Positioned at the center of the residence, the formal living room captures views through the home to the waterfall pool, mature trees, and surrounding gardens, creating a natural connection between the interior and outdoors. Designed for both comfort and entertaining, the single-level floor plan offers a thoughtful balance of openness and privacy. The kitchen, casual dining area, and expansive family room create an inviting gathering space for everyday living, while the private bedroom wing provides a peaceful retreat. A separate en-suite bedroom offers flexibility for guests, extended family, or a dedicated workspace. The custom-designed chef’s kitchen serves as the heart of the home, featuring beautifully crafted cabinetry, professional appliances, an oversized center island, generous storage, and quality materials selected for lasting appeal. Throughout the residence, the bathrooms reflect the same attention to detail with custom cabinetry, stone surfaces, upgraded flooring, and carefully selected finishes that complement the home’s classic architectural style. The estate grounds are where this residence truly distinguishes itself. More than a traditional backyard, the outdoor setting unfolds as a private retreat surrounded by mature trees, layered landscaping, expansive lawns, and the natural beauty of Coto de Caza. A dramatic waterfall pool and spa anchor the grounds, complemented by an outdoor BBQ area, multiple entertaining patios, and open spaces designed for relaxation, gatherings, and enjoying the Southern California lifestyle. What makes this residence truly special is the combination of qualities not easily recreated: the rarity of expansive single-level living, the scale of an estate-sized property, the privacy of a mature natural setting, and a thoughtfully designed home cared for over time. More than a residence, this is a distinctive Coto de Caza estate offering a lifestyle defined by tranquility, authenticity, and timeless appeal.

11 Devonwood, Coto De Caza

$5,280,000
5 Beds 4 Baths ML82053052 MLS Active Status
An exquisite property located in the exclusive Skyfarm neighborhood of Hillsborough. Set on over 0.69 acres, this home offers breathtaking views of the Bay, the airport, and downtown San Francisco. It creates a perfect setting for indoor / outdoor living in Hillsborough. The formal dining room and living room open onto the back deck, while the chef's kitchen combines a family room and an eat-in formal dining area with a private patio. The primary bedroom features an ensuite bathroom and a walk-in closet. Top-rated West Elementary School and Crocker Middle School. County records show 3,500 SqFt. 4 Bedrooms, 3 Full Baths. Seller converted the home to 5 Bedrooms, 4 Full Baths, which are permitted.

36 Eugenia Way, Hillsborough

$5,275,000
4 Beds 7 Baths OC26191589 MLS Active Status
Beyond a private gated drive, Sunset Ridge unfolds as a sophisticated North Tustin estate designed for grand-scale living and effortless entertaining. Set on an approximately 21,070 square ft. lot, the custom residence spans approximately 6,335 square feet with four bedrooms, five full baths, two powder rooms, a three-car garage, elevator, home office, and private gym or flexible living suite. Reimagined with stunning interiors by Hilary Hale Interiors, the home pairs architectural warmth with refined modern luxury. Expansive windows frame Catalina views while filling the interiors with natural light. European white oak floors, custom cabinetry, reclaimed wood details, bespoke draperies, motorized shades, and statement lighting from Palecek, Visual Comfort, and Regina Andrew create interiors that feel layered, polished, and distinctly personal. The newly remodeled kitchen is an absolute showpiece, appointed with expansive Neolith surfaces, custom cabinetry, a generous walk-in pantry, and a suite of Sub-Zero, Wolf, and Cove appliances. The great room sets the stage for memorable evenings with a fireplace, three televisions, a cantina style full wet bar with dual-tap kegerator, built-in Scotsman pellet ice maker, refrigerator drawers, white quartz countertops, and custom finishes. A striking architectural detail introduces the primary suite: an oversized custom door clad in ribbed white oak and finished in a bespoke stain. Designed to disappear seamlessly into the surrounding millwork when closed, it creates the appearance of a continuous paneled wall before revealing a serene private retreat with a fireplace and beautifully remodeled marble bath. Outdoors, the residence transitions into a true resort setting. A remodeled pool and spa, waterslide, natural rock formations, enclosed lanai, new pool heater, and quartzite-topped outdoor barbeque create an exceptional backdrop for long afternoons, sunset gatherings, and evenings under the stars. Further enhancements include new Sierra Pacific windows and doors, a dramatic custom wrought-iron entry, whole-house Savant audio, EV charging, a Falsken water-softening system, and extensive electrical and plumbing improvements. An owned 14.4 kW, 33-panel solar system—designed to offset approximately 99.6% of annual electricity use—adds a rare level of energy efficiency to an estate of this scale. A private retreat - A destination for entertaining - A singular expression of North Tustin living.

10491 Ridgeway Drive, North Tustin

$5,275,000
5 Beds 4 Baths 26876471 MLS Active Status
Welcome to this modern contemporary masterpiece in the hills of Bel Air with understated luxury, serenity, and breathtaking views that come together in a truly special setting. Sweeping, unobstructed views stretch from the reservoir and surrounding mountains to Downtown Los Angeles and the sparkling city lights beyond. Set on an approximately 19,000-square-foot lot, this beautifully remodeled residence spans approximately 4,000 square feet and offers 5 bedrooms and 4.5 bathrooms. A tranquil waterfall feature greets you upon entry, immediately setting the tone for the home. Remodeled in 2011 with exceptional craftsmanship and quality finishes, the home blends clean contemporary lines that transition indoor to outdoor living spaces with a warm inviting atmosphere. An expansive living room, comfortable family room, and beautifully appointed kitchen with Miele appliances. The primary suite feels like a private sanctuary with oversized windows framing the reservoir, mountains, and city beyond beautiful by day and magical when the city lights come alive at night. The outdoor spaces are equally impressive. A covered outdoor full kitchen and bar that also includes Miele appliances is great for entertaining friends and family. An outdoor fireplace and lounge area invite you to unwind, while the pool is beautifully positioned against a spectacular backdrop of reservoir, mountains, and city views. This property offers a wonderful balance of privacy and accessibility.It is also located in the highly sought-after Roscomare Road Elementary School area and peacefully tucked into the hills yet centrally located with convenient access to Beverly Hills, Brentwood, the Westside, and the best of Los Angeles. This incredible home is a must see!

2052 Stradella Road, Los Angeles

$5,250,000
4 Beds 6 Baths 26875455 MLS Active Status
Newly constructed in 2026, this modern architectural site is set behind gates in one of Venice's most desirable residential pockets, this 4 bedroom, 5.5 bathroom residence brings a refined sensibility to modern California living. Generous, light-filled interiors unfold across an open floor plan designed for both everyday living and entertaining. The main level centers around an expansive kitchen with custom cabinetry, an oversized stone island and statement stone-clad hood, opening to generous living and dining spaces and directly to the pool and outdoor entertaining area with built-in grill. A dedicated office, floating oak staircase and glass-enclosed wine display add to the home's distinct character. Upstairs, four en-suite bedrooms include a beautifully appointed primary suite with a private terrace, a beautifully scaled bath and an exceptional custom closet with illuminated glass-front wardrobes and a central display island.A guest living area on the main level features its own lounge, secondary kitchenette and full bath, with an additional private entrance offering added privacy and flexibility for family or guests. Ideally positioned near Abbot Kinney, Main Street and the beach, the home offers a rare balance of privacy and proximity to the restaurants, boutiques and coastal lifestyle that have made Venice one of Los Angeles' most sought-after neighborhoods.

2214 Glyndon Avenue, Venice

$5,250,000
4 Beds 5 Baths ML82061556 MLS Active Status Santa Lucia Preserve BLDG.
Centrally located in the heart of the Santa Lucia Preserve, this California Spanish Colonial inspired home blends clean, contemporary lines with timeless architectural elements, including arched doorways and windows, exposed beams and trusses, period-inspired tilework and deep stucco walls. The home unfolds across a tiered layout, where a grand gallery connects the ensuite bedrooms with the living spaces. On the West end, three spacious ensuite bedrooms are complemented by a flexible fourth bedroom, ideal for guests or an optional den. On the East end, the great room and kitchen are oriented to capture the morning sun, creating a warm and inviting setting for everyday living. A separate office tower offers a quiet, elevated workspace with custom built-in desks and cabinetry, while a loft above the great room is a bonus area thoughtfully incorporated into the living space. Enhancing the property's adaptability is a detached 500 sq. ft. workshop that presents an opportunity to have a separate space for hobbies or conversion into a private guest house or studio. Set against a gently sloping hillside, the home harmonizes beautifully with the surrounding trees and natural landscape. Sweeping views extend beyond the Equestrian Center to the rolling hills of the Santa Lucia Preserve.

5 Via Vaquera, Carmel By The Sea

$5,250,000
5 Beds 3 Baths NP26203175 MLS Active Status
Welcome to a quintessential Irvine Terrace gem offering a rare combination of opportunity, space, privacy, and effortless indoor-outdoor living in one of Corona Del Mar’s most coveted neighborhoods. With five bedrooms, including a secondary primary suite, a private pool and spa, and a beautifully secluded rear yard, this timeless residence offers a wonderfully versatile floor plan increasingly difficult to find in Irvine Terrace. A charming private courtyard creates an inviting arrival and sets the tone for the warmth and character found throughout the home. Traditional architectural details blend beautifully with generous, light-filled living spaces, while a stunning statuary marble fireplace provides an elegant focal point. Expansive accordion door systems open the interiors to the backyard, creating a seamless connection between the home and its outdoor living spaces. The five-bedroom floor plan is one of the home’s greatest assets. In addition to the primary suite, a spacious secondary primary suite provides exceptional flexibility for extended family, guests, older children, a private retreat, or multigenerational living. Additional bedrooms offer ample space for family, guests, an office, or other flex uses, allowing the home to easily evolve with its next owner. Outside, the private rear yard feels like a retreat of its own. A sparkling pool and spa are surrounded by mature citrus trees and lush landscaping. The home is designed to be lived in as beautifully outside as it is inside. And then the location, Irvine Terrace offers a lifestyle that is difficult to replicate, in the heart of Newport Beach with Corona Del Mar Village, Fashion Island, Balboa Island, Newport Harbor, beaches, dining, shopping, and recreation all just moments away. In a neighborhood where homes are continually being transformed, finding this combination of space, character, privacy, and possibility is increasingly rare.

1407 Santanella, Newport Beach

$5,250,000
3 Beds 2 Baths 260022424SD MLS Active Status
Exceptional opportunity in the heart of La Jolla Shores! Situated on a generous 7,871 sq. ft. lot, this rare 1,765 sq. ft. property features a 3-bedroom, 2-bath main residence plus a detached 1-bedroom, 1-bath casita—perfect for guests or a private home office. The flexible layout is centered around a spacious, enclosed courtyard that offers privacy and effortless indoor-outdoor living. With its large lot and versatile footprint, the property offers incredible development potential. Customize or expand the current layout, build your dream beach compound, or maintain as a charming, income-producing retreat in one of San Diego’s most desirable coastal neighborhoods. Just blocks from the beach, La Jolla Beach & Tennis Club, and the shops and restaurants of La Jolla Shores Village, this is a rare chance to own a property with character, flexibility, and upside in an unbeatable location.

8260 Paseo Del Ocaso, La Jolla

$5,250,000
6 Beds 6 Baths OC26170653 MLS Active Under Contract Status
Welcome to 6 Shale, a 6-bed/ 5.5-bath residence, boasting nearly 5900 sqft, located in the prestigious guard-gated community of Coto de Caza, behind an additional double-gated entry. No detail was overlooked in this extensive floor to ceiling remodel, with every surface thoughtfully redesigned. Set on over half an acre, on a private cul-de-sac, it is framed by open space and mature trees, offering exceptional privacy, expansive grounds, & designer details throughout. A motorized gate opens to a generous motor court with ample parking, including a 4-car garage. Custom double entry doors welcome you into a dramatic foyer featuring dual staircases, a statement chandelier, & herringbone-pattern wood flooring. Expansive picture windows immediately draw your eye to the surrounding grounds and fill the home with natural light. At the heart of the home, the kitchen features white oak beamed ceilings, a stunning Taj Mahal waterfall island with abundant storage, Taj Mahal countertops & backsplash, illuminated cabinetry, high-end appliances, & generous counter seating. Open to the kitchen, the family room carries through the white oak ceiling beams & features shiplap detailing, an elegant fireplace, & 2 sets of French doors that open to the backyard for effortless indoor-outdoor living. The formal dining room is beautifully appointed with wainscoting & crown molding. It opens to the formal sitting room with an elegantly detailed fireplace and French doors that open to the yard. Downstairs also includes a private office with floor to ceiling builtins & a downstairs bedroom that includes an en-suite bath & walk-in closet. Upstairs, 3 oversized secondary bedrooms each feature en-suite bathrooms, custom closet built-ins, & mountain and hillside views. A large bonus room with stunning views offers flexibility as an additional bedroom or secondary living space. The primary suite is a private retreat with a sitting area, fireplace, private balcony, beautiful views, & 2 walk-in closets. The elegantly remodeled primary bath features dual vanities plus a separate makeup vanity, soaking tub, & floor-to-ceiling marble-style shower. The expansive grounds feature a pool & spa, putting green, large grass area, & private sport court for both pickleball and basketball. Additional highlights include a new roof, interior repipe, a LifeSource water system, & custom window treatments throughout. Come experience all that 6 Shale has to offer.

6 Shale, Coto De Caza

$5,250,000
5 Beds 5 Baths OC26172936 MLS Active Status
peaceful, resort-style retreat. Set on approximately 0.63 acres, the second-largest homesite in the community, this residence offers a rare combination of expansive grounds, predominantly single-level living, and a private second-floor casita. A grand courtyard with a fireplace welcomes you into the home. Inside, soaring ceilings and an open-concept design connect the Great Room, dining area, kitchen, and oversized California Room. The Great Room features a striking stone fireplace wall and cornerless stacking doors for effortless indoor-outdoor living. The designer kitchen showcases warm-toned, flat-panel stacked cabinetry extending to the ceiling with glass-front accents, quartzite countertops, a full-height backsplash, waterfall-edge island, 48-inch Sub-Zero refrigerator, and premium appliances. Large-format neutral tile flows throughout the main living areas, complemented by hardwood flooring in the bedrooms. Additional spaces include a dedicated office/flex room, luxurious primary suite with an oversized custom walk-in closet, and spacious laundry room with abundant storage. Designer details throughout include RH lighting fixtures, custom motorized window treatments, Farrow & Ball paint, wallpaper, accent walls, and custom shelving. The resort-style backyard features a heated beach-entry pool and spa, built-in BBQ, sunken lounge, fire pit, putting green, basketball court, and generous gathering areas, with approximately 800 square feet of space reserved for a potential future ADU. Upstairs, the approximately 769-square-foot private casita has its own entrance, one bedroom, living room, and full bathroom—ideal for guests, extended family, or additional private living space. Designer furnishings and décor from RH, Arhaus, Crate & Barrel, Pottery Barn, and more are included, with the majority being brand new. Thoughtfully designed for both everyday living and entertaining, this exceptional Saddle Crest residence brings together expansive indoor-outdoor spaces, designer finishes, resort-style amenities, privacy, and convenience—offering a truly turnkey lifestyle rarely found in Orange County.

18472 Boulder Bluff, Silverado

$5,250,000
3 Beds 2 Baths OC26150446 MLS Active Status
Experience the ultimate in beachfront living on one of Dana Point's most coveted stretches of Beach Road. Completely rebuilt to the studs and finished in 2024, this extraordinary turnkey residence offers approximately 40 feet of prime ocean frontage with panoramic views of the Pacific Ocean, Catalina Island, and city lights. Remodeled with exceptional craftsmanship and designer finishes throughout, the home features three bedrooms, two bathrooms, and an open-concept great room with walls of glass that frame breathtaking ocean views. A beautiful gas fireplace anchors the living area, while dramatic bi-fold glass doors fully retract, seamlessly opening to the expansive deck for an exceptional indoor-outdoor living experience. The chef's kitchen showcases premium Thermador appliances, custom quartz countertops, a waterfall-edge island, and a temperature-controlled, glass-enclosed 100-bottle wine refrigerator tucked beneath the staircase. The spacious oceanfront deck offers multiple seating areas, room for al fresco dining, and direct beach access, making the perfect setting to entertain. The property also includes six parking spaces, including a two-car attached garage. Just minutes from Dana Point Harbor, luxury resorts, fine dining, boutique shopping, and championship golf, this is a rare opportunity to enjoy a coastal lifestyle in a uniquely beautiful renovated beachfront home on iconic Beach Rd.

35725 Beach Road, Dana Point

$5,250,000
5 Beds 6 Baths 26856755 MLS Active Status
Nestled in the highly coveted Mira Costa neighborhood, this exceptional two-story Coastal residence built by Thomas James Homes seamlessly blends timeless architecture with elevated design, showcasing premium finishes and custom-quality craftsmanship throughout. A gracious entry welcomes you into the expansive great room, where an elegant fireplace creates a warm focal point. The open-concept layout flows effortlessly into a sunlit breakfast nook and a chef-inspired kitchen appointed with Wolf and SubZero appliances, two oversized islands with bar seating, and abundant workspace. Large sliding glass doors open to a beautifully landscaped backyard and covered patio, creating the perfect setting for effortless indoor-outdoor living, entertaining, and al fresco dining. Thoughtfully designed for both everyday living and special occasions, the kitchen is complemented by a spacious walk-in pantry and a well-appointed butler's pantry that connects seamlessly to the formal dining room. The main level also features a versatile lounge, a powder room, a functional mudroom with direct access to the three-car garage, and a private junior suite complete with a walk-in closet and ensuite bath. Upstairs, a generous loft provides additional living space, accompanied by a convenient laundry room with sink, a full hall bath, and three secondary bedrooms - all with walk-in closets, including two with private ensuite baths. The luxurious grand suite serves as a true retreat, filled with natural light and featuring its own fireplace, an expansive walk-in closet, and a dedicated fitness studio. The spa-inspired grand bath offers a freestanding soaking tub, oversized walk-in shower, dual-sink vanity, and refined designer finishes, creating a private sanctuary of comfort and sophistication. No representations or warranties, express or implied, are made by Seller or Seller's Broker/Agent regarding square footage, lot size or dimensions. Buyer is advised to independently verify all dimensions during the investigation period and rely solely on Buyer's own investigations or those of professionals retained by Buyer.

1827 9th Street, Manhattan Beach

$5,250,000
3 Beds 3 Baths 26853975 MLS Active Status
A mid-century masterpiece created by iconic Malibu architect Doug Rucker, this single-level Sycamore Park garden home blends exceptional privacy and majestic ocean and coastline views. Glass-wrapped rooms face onto private, lighted tropical gardens landscaped with palms, fruit trees, birds of paradise, bright bougainvillea, and multiple fountains. A picturesque central courtyard rock garden opens to the expansive backyard. In addition to wraparound glass, the interior detailing is classic mid-century: wood ceilings with massive beams and lustrous floors of black slate, flagstone, tile, and hardwood. The gated property of approximately 0.6 acre features a verdant front yard with a pergola-shaded porch and a wide, welcoming, glass-striped front door. Ocean views are on display immediately, the open layout flowing effortlessly from family/media room to sunken living room to kitchen. The living room features a large woodburning fireplace, a built-in sofa, and flagstone and black-slate floors. The ocean-view kitchen, newly updated with top-quality appliances, quartz countertops, and tile backsplash has a huge island with bar seating. Behind the family room is a bedroom/office with a powder room. Off the kitchen, a hallway leads to two more bedrooms, including the tranquil primary suite, complete with a brand-new skylight bath and wraparound glass walls opening to the backyard. The expansive grounds feature an enormous wood deck with a barbecue and room for dining plus areas with lawn, gravel, and covered patios for entertaining, recreation and, potentially, a pool. Views from the backyard highlight Point Dume, coastline, the ocean, and glorious sunsets. The home has a two-car garage with laundry facilities, plus room for ten vehicles in the driveway and additional street parking. With easy access to hiking trails and Escondido Beach, this wonderful Malibu retreat includes entry to the Sycamore Park Tennis Club.

27058 Sea Vista Drive, Malibu

$5,250,000
6 Beds 7 Baths 260015752SD MLS Active Status
Perched above the iconic Omni La Costa Resort, this stunning custom-built coastal European villa is a rare masterpiece crafted from the ground up by its original owner with no detail overlooked. Sweeping panoramic ocean views stretch endlessly from the moment you arrive, setting the tone for this extraordinary 6-bedroom, 6.5-bath, 6,183 sq ft entertainer's dream on over half an acre of prime La Costa land. Soaring vaulted ceilings and walls of windows flood every room with breathtaking natural light, creating an airy, sun-drenched ambiance throughout. The expansive gourmet kitchen flows effortlessly into generous open-concept living and dining spaces — perfectly designed for both everyday living and lavish entertaining. Step outside to resort-caliber grounds where a spectacular pool with dramatic jumping rocks anchors a sprawling, fully usable yard with endless Pacific horizon views. A dedicated game room, four-car garage, and a sumptuous primary suite with panoramic ocean views complete this one-of-a-kind estate. Every corner of this home reflects the vision and craftsmanship of a true custom build — because that's exactly what it is. Located in the award-winning San Marcos Unified School District with La Costa Meadows Elementary just steps away, and minutes to world-class dining, golf, spas, and beaches. Welcome to the pinnacle of La Costa living!!

7149 Obelisco Cir, Carlsbad

$5,250,000
4 Beds 5 Baths ML82051689 MLS Active Status
Exceptional new construction coming soon in Cupertino, situated on a rare 10,955 SF lot (per land survey) with an estimated completion in Q2 2027. Located in one of Cupertino's most sought-after neighborhoods, this modern two-story home offers approximately 3,721 SF featuring 4 bedrooms, 4.5 bathrooms, a dedicated office, and an attached 2-car garage. The open-concept design showcases modern finishes, abundant natural light, and seamless indoor-outdoor living. Upstairs features three bedrooms, including two en-suites. The primary suite offers skylights, an oversized wet area, and a spacious walk-in closet, creating a true retreat. An optional detached 749sqft 2BD/2BA ADU provides exceptional flexibility for multi-generational living, guest accommodation, or a private office. Conveniently located near Apple, major tech campuses, shopping, dining, parks, and within the Monta Vista High School district (buyer to verify). A rare opportunity to own a brand-new Cupertino estate with outstanding lifestyle and investment potential. Early buyers may have the opportunity to personalize finishes. *Images and renderings are for illustrative purposes only and subject to change.

21911 Dolores Avenue, Cupertino

$5,250,000
5 Beds 6 Baths NP26118292 MLS Active Status
707 & 707½ Larkspur Avenue presents a rare opportunity to acquire a well-located duplex in the heart of Corona del Mar Village. Offered together and not available for separate purchase, the property provides exceptional flexibility for an owner-user, investor, or multi-generational living arrangement. Built in 2004 and beautifully maintained, the approximately 3,108 square-foot property comprises two thoughtfully designed residences that live more like separate homes than a traditional duplex. Separated by private patios that create a remarkable sense of privacy and independence, each residence enjoys its own laundry area and separate utilities, with four parking spaces in total - a one-car garage and one-car carport for each home. The front residence spans approximately 1,795 square feet and offers three bedrooms and two-and-one-half baths. An elevated front patio with a charming fountain and gas lamp fixtures welcomes guests, while French doors create a seamless connection between the living room and outdoor space. The custom kitchen, appointed with stainless steel appliances, opens to a dining area overlooking a private rear patio, complemented by a built-in desk, dry bar, generous pantry, and powder bath. Two fireplaces — one in the living room and one in the primary bedroom - add warmth and ambiance throughout. The second level holds the primary suite, with a custom-built closet, alongside two secondary bedrooms sharing a hall full bath. A private rooftop terrace crowns the home above, offering a peek-a-boo view of the water. The rear residence offers approximately 1,313 square feet with two bedrooms and two-and-one-half baths, with an open-concept living room and kitchen. Currently vacant and ready for a tenant or guest. Whether held as an investment, occupied while generating supplemental rental income, or utilized for multi-generational living, the property offers a range of ownership opportunities in one of Orange County's most sought-after coastal communities. Surrounded by the best of Corona del Mar Village - acclaimed dining, boutique shopping, pristine beaches, harbor activities, convenient freeway access, and nearby John Wayne Airport — the home is also in close proximity to the Community Youth Center and Grant Howald Park, and just steps to the OASIS Senior Center and Fitness Center. This exceptional offering invites you to invest in, live in, and enjoy the quintessential CdM lifestyle.

707 Larkspur Avenue, Corona Del Mar

$5,250,000
6 Beds 7 Baths 26839557 MLS Active Status
An Exceptional Contemporary Estate South of the Boulevard. Tucked discreetly behind private gates in one of Tarzana's most distinguished enclaves, this custom-built contemporary residence exemplifies the pinnacle of modern design and luxury living. Completed in 2017 and set upon an expansive one-acre parcel, this 8,138-square-foot architectural showpiece combines grand scale with the finest craftsmanship and an effortless indoor outdoor flow. Upon entry, a soaring double-height foyer introduces interiors bathed in natural light, framed by dramatic walls of glass and impeccable detailing throughout. The open-concept living and dining spaces evoke a sense of grandeur, while the chef's kitchen anchored by a substantial quartz island and fitted with bespoke cabinetry and integrated Thermador appliances caters effortlessly to both family living and formal entertaining. The main level also features a private study, state-of-the-art cinema, temperature-controlled wine room, and a generously appointed guest suite. Upstairs, the luxurious primary retreat offers a tranquil sanctuary, complete with a fireplace, two custom-designed dressing rooms, a spa-inspired bath with steam shower, and a private terrace capturing sweeping views of the manicured grounds. Outdoors, the estate reveals a resort-caliber setting designed for both relaxation and celebration. Accordion-style glass doors open seamlessly to a sparkling pool, spa, and cascading waterfall, surrounded by multiple terraces, a fire pit, and a fully equipped outdoor kitchen and barbecue pavilion. Further enhancing the residence are dual laundry rooms, a three-car garage, comprehensive security system with cameras, and the latest in smart home technology. A rare fusion of sophistication, privacy, and modern elegance this is an extraordinary Tarzana estate for the most discerning of tastes. Images digitally staged.

4607 Vanalden Avenue, Tarzana

$5,250,000
5 Beds 5 Baths 26838943 MLS Active Status
Grand Canal Waterfront. Designer remodeled, 5 bedroom with private elevator, Experience refined waterfront living on the Grand Canal in this extensively remodeled residence where exceptional design meets effortless indoor-outdoor living. From the private entry courtyard to the canal front patio, every level is designed for both sophisticated living and entertaining 3 stop elevator connects the 3 levels, while dramatic designer lighting and exceptional finishes create a residence unlike the typical Marina del Rey waterfront property. The chefs kitchen pairs premium appliances with a custom stainless steel countertop created by artist, Laddie John Dill. The formal dining room has a commissioned Murano glass chandelier, while the iconic Ingo Maurer design light fixture makes a striking statement at the entry. Roofdeck is designed, with its rare waterfront setting, for entertaining. A rare Marina del Rey offering defined by design, scale and an exceptional relationship to the water.

5205 Via Donte, Marina Del Rey

$5,249,900
9 Beds 6 Baths 260013367SD MLS Active Status
Located just two blocks from the beach in the prime Terramar neighborhood of Carlsbad. Capitalize on high rental demand and immediate cash flow with this 2025 multi-family investment, situated steps from the Carlsbad coast. Designed to optimize income, the compound features three distinct revenue generating units led by a luxury 5 bedroom main home, which currently performing successfully as an Airbnb. The main home is complete with high-end architectural finishes, a stylish wet bar, and a rooftop deck with sweeping ocean views highlighted by 10 foot ceilings, a floating LED staircase, seamless indoor-outdoor LaCantina doors, and an ocean view rooftop deck with a hot tub and outdoor kitchen. Two fully occupied residential units round out the portfolio. A detached 3 bedroom, 2 bath ADU with private front and rear yards, alongside a spacious 1 bedroom Jr. ADU with its own outdoor space. With immediate revenue in place and flexible lease structures, this exceptional turn-key asset provides an ideal destination for your next 1031 exchange.

5140 Los Robles Drive, Carlsbad

$5,249,000
4 Beds 5 Baths LG26084816 MLS Active Status
Rare single-level custom estate in the prestigious gated community of The Estates in Laguna Niguel. Ideally located on a private 14,872 sq ft double lot at the end of a cul-de-sac, this 4,874 sq ft home offers sweeping Saddleback Valley and mountain views—snow-capped in winter. Built with exceptional quality and steel reinforcement, the home features soaring ceilings throughout (up to 28 feet), abundant natural light, skylights, and expansive wall space ideal for art. The gourmet kitchen opens to a large family room and includes an oversized island, premium appliances, dual-sided fireplace, walk-in pantry, and butler’s pantry with 3 wine refrigerators. Formal living and dining rooms provide additional entertaining space. 4 spacious bedrooms including a luxurious primary suite with fireplace, sitting area, spa-style bath, and dual oversized walk-in closets (one cedar-lined). Seamless indoor-outdoor living with French doors leading to a private backyard featuring a fireplace, BBQ area, 2 fountains, and covered loggia—perfect for sunset and city light views. Mature landscaping includes camphor, Italian cypress, and multiple fruit trees. Tall hedges provide exceptional privacy. “Certain images have been digitally enhanced, including the addition of virtual elements such as TV screens and fireplace flames. These enhancements are for visual illustration only and do not represent actual conditions.”Additional features: finished attic, dedicated office, extensive built-ins, garage half bath, dual water treatment systems, dual HVAC systems (one new), dual water heaters (one of which is instant-hot), ADT security and closed-circuit perimeter monitoring, and oversized 4-car garage (extra large doors for RV). Enjoy resort-style amenities including tennis, pools, fitness center, and pickleball. A rare opportunity to own a truly custom, single-level estate in one of Laguna Niguel’s most sought-after gated communities. Short ride to beaches, Laguna Beach,,Dana point harbor

11 San Rafael, Laguna Niguel

$5,248,000
5 Beds 6 Baths ML82055507 MLS Active Status
Picture yourself living here where every level opens up to breathtaking views and indoor/outdoor living feels effortless. This new construction home features a stunning glass elevator and wraparound floating stairs that make every part of the home easy to access. From the moment you arrive, the front exterior turns heads with large-scale bronze tile and clear cedar paneling. Step over a calming water feature, then through a pivot swing entry door, and you're instantly welcomed into something special. The entry level is made for entertaining, with a sports-bar style entertainment area and spacious patio deck overlooking the valley and the bay. Just imagine evenings on the deck, watching the sunset. A spiral staircase then takes you to the rooftop deck, complete with lounging seating and a fire pit a perfect place to relax and enjoy the scenery. Inside, the open kitchen is designed to impress, featuring black glass cabinetry and a waterfall island that flows directly into a generous dining and living space. Downstairs, the bottom level elevates the experience with a recreation area and additional bedrooms that open to beautifully landscaped lawns and your own private nature retreat. Throughout the home, no detail is overlooked; this is the kind of house you don't just see you feel.

3724 Laurel Way, Redwood City

Based on information from California Regional Multiple Listing Service, Inc. as of . This information is for your personal, non-commercial use and may not be used for any purpose other than to identify prospective properties you may be interested in purchasing. Display of MLS data is usually deemed reliable but is NOT guaranteed accurate by the MLS. Buyers are responsible for verifying the accuracy of all information and should investigate the data themselves or retain appropriate professionals. Information from sources other than the Listing Agent may have been included in the MLS data. Unless otherwise specified in writing, Broker/Agent has not and will not verify any information obtained from other sources. The Broker/Agent providing the information contained herein may or may not have been the Listing and/or Selling Agent.