Refine Search
Sort by
$5,399,000
5 Beds 5 Baths SR25043118 MLS Active Status
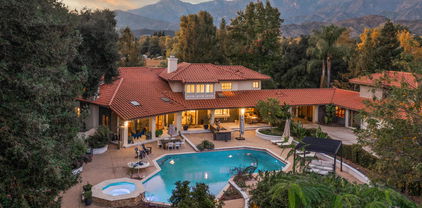
Welcome to 3966 Laguna Blanca Drive, a rare opportunity to own a classic Hope Ranch estate that blends timeless Santa Barbara charm with exceptional potential. Privately set on just over an acre of lush, mature landscaping, this Spanish-style residence offers nearly 4,000 square feet of light-filled living space with serene garden and hillside views. Built in 1970, the home combines authentic craftsmanship with the relaxed sophistication that defines Hope Ranch living. Vaulted wood-beamed ceilings, arched openings, and natural light create an inviting sense of warmth and space. The living room features a striking fireplace and opens to the outdoor terrace, while the formal dining room overlooks the pool and gardens. The kitchen and breakfast nook serve as the home’s comfortable hub and offer an ideal opportunity for modernization or full redesign. The residence includes five bedrooms and four and a half baths, thoughtfully designed for privacy and easy flow. The primary suite enjoys vaulted ceilings, a generous en-suite bath, and views of the surrounding landscape. Several guest bedrooms open directly to the outdoors, creating flexibility for multi-generational living, guest quarters, or work-from-home setups. Throughout the interior, original details and quality construction offer a strong foundation for personalization and updates. Outside, the property feels like a private retreat. A sparkling pool and spa are surrounded by patios, shaded sitting areas, and established gardens. The gently sloping lot allows room for potential expansion, such as a guesthouse, ADU, or enhanced outdoor living spaces. A three-car attached garage and broad motor court add convenience and ample parking. In good condition and ready for a new vision, this home provides the perfect canvas—whether refreshed in its current style or transformed into a contemporary showpiece. Hope Ranch offers a rare combination of privacy, prestige, and natural beauty. Residents enjoy 22 miles of equestrian and walking trails, a private beach with lifeguards and kayak storage, tennis courts, and 24-hour neighborhood security—all just minutes from La Cumbre Country Club, downtown Santa Barbara, and the coast. 3966 Laguna Blanca Drive is more than a home—it’s an opportunity to create a lasting estate in one of California’s most exclusive coastal communities, where the timeless beauty of Spanish architecture meets the enduring elegance of Hope Ranch living.

3966 Laguna Blanca Drive, Santa Barbara

$5,399,000
5 Beds 5 Baths OC24219567 MLS Active Status
Nestled on 11 picturesque acres in the heart of Orange County this extraordinary estate offers unparalleled privacy and endless opportunities for recreation and entertainment. For the automobile enthusiast, this estate is unmatched featuring a detached 12 car garage, (along with a 3 car garage attached to the main residence) providing ample space for showcasing and maintaining a prized collection. The outdoor spaces are nothing short of spectacular, with a resort-style, multi-level tiered pool, spa & water-slide serving as the centerpiece of an oasis-like backyard. A charming gazebo offers a serene retreat for dining, relaxing and entertaining, all surrounded by lush landscaping that creates a private paradise. Upon entering this five-bedroom, three-and-a-half bath residence you are immediately greeted by a sense of warmth & grandeur. The heart of the home is the spectacular family room, where an oversized rock fireplace serves as a stunning focal point. Built-in cabinetry and shelving frame the space, creating the perfect setting for a state-of-the-art entertainment system and a wall of sound that enhances every gathering. A stylish bar completes the family room making it an entertainer's dream. Additionally the downstairs presents a chef's kitchen, breakfast nook, the dining room, living room, office and en-suite guest bedroom. Take one of two staircases to the second floor where two guest bedrooms, full bathroom, a large bonus room, another bedroom, (currently configured as a workout room), the laundry room and the grand primary suite all reside. The grand primary suite is a true retreat, offering a perfect blend of elegance and comfort. Anchored by a cozy fireplace, the suite features a seating area and a private balcony. The luxurious primary bath is designed to pamper, boasting spa -like finishes, dual vanities, a soaking tub, separate shower and the large walk-in closet. Backyard amenities include large manicured lawn spaces, an orchard, playground, stunning pool, spa, outdoor dining area, fire-pit, multiple seating areas. Additional garage amenities are heating, air conditioning, 200 pound compressor with multiple air fitting stations and 3 lifts. This property is a must see!!!

28291 Williams Canyon Road, Silverado

$5,395,000
8 Beds 11 Baths BB26204219 MLS Active Status
Perched above historic Verdugo Viejo, Lorelei is a rare and commanding Spanish Revival estate offering timeless architecture, exceptional privacy, and sweeping panoramic views stretching from downtown Los Angeles across Glendale and Burbank to the San Gabriel Mountains—and, on clear days, the Pacific Ocean. Originally constructed in 1929 by renowned architect Peter Damm, the main residence spans approximately 7,700 square feet and is thoughtfully designed to honor its historic character while accommodating modern living. A grand gated courtyard with hand-painted Spanish tile and a tranquil fountain sets an unforgettable arrival. Inside, arched doorways, Venetian plaster walls, trellis-pattern marble floors, and rich hardwoods define the home’s authentic craftsmanship. The formal living room is anchored by dramatic windows framing the skyline, while the adjacent family room features an original hand-carved stone fireplace. Entertaining spaces flow effortlessly into a refined formal dining area and a sunlit gourmet kitchen equipped with high-end appliances, breakfast nook, and garden views. The primary suite is a private retreat with commanding vistas, balcony, walk-in closet, spa-inspired bath, and adjacent office or nursery. A private gym and dance studio, discreetly located below, completes the owner’s wing. The estate functions as a true compound, offering a spacious guest house with kitchen and living room, an additional pool house or office, and separate staff or guest accommodations—ideal for extended stays or multigenerational living. Outdoors, lush multi-tiered grounds surround a resort-style pool and spa, multiple dining terraces, and an expansive cabana featuring a full outdoor kitchen, heaters, and built-in entertainment—perfect for intimate gatherings or large-scale events. A private wine cellar and adjoining game room add a final layer of character, reinforcing the home’s legacy as a residence designed for both elegance and enjoyment. A rare opportunity to own a historically significant, view-driven Spanish estate—private, cinematic, and truly irreplaceable.

330 Kempton Road, Glendale

$5,395,000
4 Beds 5 Baths NDP2608614 MLS Active Status
This is Leucadia living at its best, where the home is exceptional, but the lifestyle may be even better. Just 100 steps to sunset views and approximately 200 steps to the sand, 141 W. Leucadia puts you in the heart of one of Encinitas’ most coveted coastal neighborhoods. Wake up and stroll to Nectarine Grove for healthy bite, pick up a freshly baked loaf of sourdough from Dogma Bread, or wander down to Beacon’s for a morning at the beach and end the day with sunset views, dinner at a neighborhood favorite, or a relaxed BBQ at home with family and friends. Here, the best of Leucadia is truly right outside your door. The property itself is every bit as special as its location. Extensive remodeling and upgrades over the past several years with every detail reflecting a commitment to quality, design, and modern comfort, resulting in a beautifully appointed home with premium finishes inside and out. The improvements and features are simply too extensive to list; an itemized list of upgrades is available upon request. More than a beautiful home it offers the opportunity to live the coastal Encinitas lifestyle in every sense of the word, beach, sunsets, coffee, incredible food and the unmistakable character of Leucadia, all just steps from home.

141 W Leucadia Blvd, Encinitas

$5,395,000
4 Beds 4 Baths 26985307 MLS Active Status
Set in Mandeville Canyon on an expansive parcel of more than 30,000 square feet, this striking mid-century modern residence offers exceptional privacy and effortless indoor-outdoor living. Vaulted ceilings, skylights, and floor-to-ceiling pocket doors create a warm, light-filled atmosphere throughout the single-story layout. The living room features a wood-burning fireplace and custom built-ins, while the oversized dining room opens directly to the outdoor kitchen and entertaining area. Centered around a large butcher block island, the kitchen showcases high-end appliances, generous workspace, and elevated bar seating. The private primary suite features vaulted ceilings, direct backyard access, a walk-in closet, and a spacious bathroom with dual vanities, a soaking tub, and an oversized double shower. Two additional bedrooms and a shared bathroom complete the main sleeping wing, while a separate guest suite on the opposite side of the home provides added privacy and flexibility. Thoughtfully designed and beautifully maintained, the backyard unfolds across multiple landscaped levels with mature trees, a greenhouse, vegetable beds, a spa, sauna, and inviting spaces for dining and relaxing. A detached studio provides an ideal setting for creative work or a quiet home office. An impressive collection of fruit trees produces apricots, peaches, oranges, limes, Meyer lemons, white nectarines, and Italian plums throughout the year. Additional amenities include an integrated Control4 smart home system, two-zone HVAC, and security cameras. Spanning more than 30,000 square feet of land, the property brings together privacy, character, and an effortless indoor-outdoor California lifestyle in one of Mandeville Canyon's most desirable settings.

2618 Mandeville Canyon Road, Los Angeles

$5,395,000
5 Beds 6 Baths 26868325 MLS Active Status
Experience the ultimate LA lifestyle from this gated contemporary retreat, ideally positioned just moments from the world-class shopping, dining and energy of Melrose and Melrose Place. Spanning more than approximately 5,500 square feet, this 5-bedroom, 5.5-bath residence pairs sophisticated modern design with effortless indoor-outdoor living. The expansive main level unfolds across wide-plank wood floors with an open-concept living, dining and designer kitchen, while Fleetwood pocket doors disappear to create a seamless connection to the outdoors. A covered outdoor lounge and dining terrace overlooks the heated pool and spa, surrounded by mature hedging for exceptional privacy and complete with an outdoor fireplace for year-round entertaining. The main level also features a private home theater and guest bedroom. Upstairs, the primary suite is its own private sanctuary with a sitting area, dual-sided fireplace, spa-inspired bath, oversized walk-in closet and private balcony, joined by three additional ensuite bedrooms and a secondary lounge or office. Crowning the home is an expansive 360-degree rooftop deck with an outdoor kitchen, built-in BBQ, fire pit and multiple areas to gather, dine and take in the city. Additional features include solar panels and a two-car garage plus gated driveway parking. Set in one of LA's most coveted lifestyle pockets, just blocks from the designer boutiques, celebrated restaurants and cafes of Melrose Place and the surrounding West Hollywood Design District, this is modern city living at its most elevated.

738 N Harper Avenue, Los Angeles

$5,395,000
3 Beds 4 Baths LG26174337 MLS Active Status
Laguna Beach living is redefined at this stunning residence in the highly desirable neighborhood of Woods Cove. Just three blocks from the sand, this newly upgraded Mid-Century Modern masterpiece blends period-perfect character with modern-day amenities in approximately 2,873 square feet. Mature privacy hedges create a secret sanctuary for indoor/outdoor living on a large corner homesite that spans approximately 7,500 square feet. Open the gate and a gorgeous courtyard with outdoor seating areas reveals itself and makes all feel welcome upon arrival. Sumptuous landscaping embellishes special times with friends and loved ones, and a driveway allows for ample guest parking beyond the home’s two-car garage. Overlooking the courtyard, a covered and heated deck that is perfect for entertaining features double entry doors that lead to the interior of the residence, where a heightened level of privacy, comfort and warmth embraces everyone who enters. A double-height foyer with impressive floating staircase flows effortlessly to living areas that are bathed in natural light. Oversized picture windows and glass doors create a seamless living experience that beautifully enriches entertaining. Three ensuite bedrooms and three- and one-half baths, each with its unique high-end style, are joined by a great room with dramatic floating fireplace that opens to an exquisite chef’s kitchen. A vaulted ceiling with large skylight crowns the space, complementing an abundance of frameless wood cabinetry and a double-waterfall island with seating. Thermador, Miele, Bosch and Dacor appliances, including a built-in cabinet-matched refrigerator, ensure ease of meal prep in the kitchen, which joins an intimate fireplace-warmed living area, a dining space, and access to outdoor dining on the deck. Upstairs, a chic primary suite with brilliant natural light and a custom fireplace opens to a generous ocean-view sundeck. Displaying brand new upgrades to the primary and guest bathrooms, the primary bath shines with an oversized shower, Schluter heated flooring, double vanity with custom riff-cut oak cabinetry, and a walk in closet. Private grounds beckon with a BBQ patio off the kitchen, a lush lawn and manicured gardens. Best of all, the acclaimed schools, restaurants, shops and galleries that Laguna Beach is famous for are just a stone’s throw away, ensuring year-round enjoyment of California’s quintessential beach-living experience.

1900 Catalina Street, Laguna Beach

$5,395,000
4 Beds 5 Baths GD26174479 MLS Active Status
Panoramic views, zero edge pool and spa, custom bar, and resort style living define this exceptional La Cañada Flintridge estate. Situated on a private and expansive lot, this beautifully updated 4 bedroom, 5 bathroom residence offers approximately 4,630 square feet of sophisticated living space designed for both comfort and entertaining. The lower level showcases the ultimate entertainer’s experience with a custom bar opening directly to the backyard, built in BBQ grills, and seamless indoor outdoor living overlooking breathtaking views. Enjoy music throughout the home and exterior spaces with a built in speaker system, creating the perfect atmosphere for gatherings or quiet evenings at home. Rarely does a property combine panoramic views, resort-style amenities, sophisticated interiors, and exceptional entertaining spaces in such a compelling setting. Located within the award-winning La Cañada Unified School District, this is more than a residence, it is a private retreat offering an elevated lifestyle in one of La Cañada Flintridge’s most sought-after communities.

350 Starlight Crest, La Canada Flintridge

$5,395,000
4 Beds 4 Baths 260017430SD MLS Active Status
Nestled behind private gates in the prestigious Muirlands, this extraordinary single-level estate offers an exceptional blend of timeless architecture, privacy, and resort-inspired living. Set on more than half an acre of lushly landscaped grounds, the property evokes the charm of a secluded Spanish hacienda while delivering the comfort and versatility of modern California living. A long, tree-lined drive leads to a tranquil retreat where mature landscaping, expansive outdoor spaces, and elegant design create an atmosphere of complete serenity. Thoughtfully designed for both everyday living and grand-scale entertaining, the residence features four spacious bedrooms, four bathrooms, and an expansive single-level floor plan with multiple living and family rooms, flexible bonus spaces, and private studios that easily adapt to a home office, gym, art studio, or guest retreat. The backyard is a true private oasis, transporting you to a luxury resort with a sparkling oversized pool, spa, inviting fire pit, built-in barbecue, and multiple outdoor lounges and dining areas surrounded by lush tropical landscaping. Whether hosting unforgettable gatherings or enjoying peaceful evenings under the stars, every space has been designed to embrace Southern California's indoor-outdoor lifestyle. Perfectly positioned just minutes from La Jolla's renowned beaches, The Village, world-class dining, and shopping, this remarkable estate offers the rare opportunity to enjoy privacy, character, and timeless elegance in one of La Jolla's most coveted neighborhoods.

1005 Solymar Drive, La Jolla

$5,395,000
5 Beds 6 Baths 26857381 MLS Active Status
Fully renovated modern home in BHPO on a quiet street in Coldwater Canyon. Just beyond the front door, the formal living room has beamed ceilings and looks out to the spacious backyard. The dining room conveniently blends into the kitchen which features gorgeous black porcelain counters and high-end appliances, including double Sub-Zero refrigerators and 48-inch Wolf range. Glass walls allow natural light to fill the space and highlight the beautiful finishes and textures of the home, Fleetwood windows and doors throughout. The spacious primary suite features build projector and drop-down 130-inch screen, and offers a tranquil spa-like bathroom. Oversized sliding doors open for seamless indoor/outdoor living and entertaining featuring six-zone audio system. The sparkling pool with oversized spa is surrounded by areas for lounging, a built-in fire pit with seating, room for dining al fresco, and lush landscaping. This exquisite home flawlessly combines luxury and tranquility, making it the perfect retreat for sophisticated living and entertaining.

9455 Eden Drive, Beverly Hills

$5,395,000
4 Beds 6 Baths 26852225 MLS Active Status
Nearly 2 acres of Malibu magic! Nestled within one of Malibu's most coveted gated enclaves, this private estate offers the perfect blend of seclusion, sophistication, and coastal charm. Exclusive beach access is only a golf cart ride away along a breathtaking neighborhood road lined with gentle streams, quaint bridges, and lush landscaping, an enchanting path to the Pacific. Step inside to soaring vaulted ceilings, French Oak floors, brand new Fleetwood doors and expansive floor-to-ceiling windows that flood the home with natural light. The open-concept living, dining, and kitchen areas seamlessly flow to a spacious deck, creating the ultimate indoor/outdoor living experience among the regal Oak treetops. The home offers four en-suite bedrooms, including two elegant primary suites, each crafted with refined sophistication. Four baths are appointed with heated floors, and all bedrooms showcase French Oak parquet. The upper primary suite and living room are also both graced by serene shou sugi ban fireplaces. The state-of-the-art chef's kitchen is outfitted with Wolf, Sub-Zero, and Miele appliances perfect for culinary inspiration and effortless entertaining. The other amenities rival a private resort: a movie theater, saltwater pool and spa, steam room, outdoor BBQ, fridge and shower,EV plugs, solar panels and batteries (Sunpower), expansive sundeck, fruit trees, garden plot, and a beautifully landscaped backyard oasis. This hidden Malibu gem is where elegance meets nature in perfect harmony, a rare retreat offering tranquility, luxury, and timeless coastal​​‌​​​​‌​​‌‌​​‌​​​‌‌​​​​​‌​​​‌‌​​​‌‌‌​​​ living.

28222 Via Acero Street, Malibu

$5,395,000
4 Beds 3 Baths 260012288SD MLS Active Status
Nestled on the highly sought-after west side of Rancho Santa Fe, this exceptional 4-bedroom, 3-bathroom estate embodies the essence of refined California living. Set across more than 2 acres of lush, park-like grounds, the property captures sweeping pastoral views while offering a rare sense of privacy and tranquility. A long, private driveway creates a grand sense of arrival, leading to a residence that was completely reimagined in 2018 by the renowned Amy Meier Design. Every detail has been thoughtfully curated, blending timeless design with elevated craftsmanship. At the heart of the home, the chef’s kitchen is both striking and functional, appointed with a professional La Cornue range, Sub-Zero refrigerator, dedicated wine refrigerator, and custom inlay cabinetry. Elegant Carrara marble countertops pair beautifully with an oversized island topped in honed granite, creating the perfect setting for both everyday living and sophisticated entertaining. The bathrooms are finished with exquisite Ann Sacks tile and rich Carrara marble, each space designed with a refined, artistic touch. The primary suite serves as a true retreat, featuring a spacious walk-in closet and a spa-inspired bathroom complete with a steam shower and rare Calacatta marble, evoking a sense of understated luxury. Each additional bedroom and bathroom continues the home’s cohesive design story, offering comfort, style, and quality throughout. Beyond the home, residents enjoy access to the award-winning Roger Rowe School (K–8), membership opportunities...See Supplement Beyond the home, residents enjoy access to the award-winning Roger Rowe School (K–8), membership opportunities at the exclusive Rancho Santa Fe Golf and Tennis Club, and over 100 miles of scenic walking and riding trails woven throughout the community. All of this, just minutes from the coveted beaches of Del Mar and Solana Beach. The expansive grounds provide endless potential, whether envisioned as a private oasis or an entertainer’s dream, all while maintaining the serene, park-like setting. Complete with a 2-car garage and an exceptional sense of seclusion, this property delivers the very best of the Rancho Santa Fe lifestyle.

16134 Puerta Del Sol, Rancho Santa Fe

$5,395,000
8 Beds 8 Baths 260002416SD MLS Active Status
The most modern, sophisticated, and luxurious home in Temecula Wine Country. This opulent Ibiza-style villa was designed after the award-winning Villa Fabulosa—selected by Expedia and VRBO as the top vacation rentals in the U.S. The brand-new 5,000 SF home features 5 spacious bedrooms, 5.5 baths, a professional theater room, an expansive gourmet kitchen with a vast pantry, a magnificent walk-in closet, a 4-car garage with glass doors, two balconies, and two roof decks with breathtaking 360-degree views. Includes exquisite modern finishes, a soaring 22-ft family room with a dramatic fireplace, a 20-ft sliding glass door blending indoor/outdoor living, and the most gorgeous sunsets! Resort-style amenities include a pro-sized pickleball court, putting green, large pool & spa, sports area, and more, surrounded by over 55 world-class wineries. Includes a 750 SF outdoor kitchen with everything you can imagine. Plus a large bonus room. It includes a large flat pad perfect for horse stables, tennis courts, a warehouse, etc. The 1,300 guest house includes 3 br, 2 ba, and about 30,000 sf of flat pad, which is perfect for a caretaker, a brand-new 2,500 SF home with a 360-degree view, or rental income. This home has been generating $3,500/month in rent. At 4% cap rate, this asset alone adds over $1,050,000 in value. Income-Producing Opportunities: The guest home generates $3,500/month in rental income, which at a 4% cap rate equals over $1,050,000 in value. The new residence may qualify as a Cottage Inn, offering the potential to create a high-income-producing asset.

41955 Altanos Road, Temecula

$5,395,000
5 Beds 6 Baths V1-33978 MLS Active Status
Welcome to your personal utopia, nestled in the exclusive gated community of Rancho Matilija in the beautiful Ojai Valley. This property offers a private sanctuary of absolute bliss. Experience the famous ''pink moment'' sunsets from your custom estate. The main house features beautifully appointed rooms with exaggerated ceilings, three fireplaces (gas or wood burning), and elegant hardwood flooring. The layout is perfectly designed for entertaining, privacy, and warmth. Multiple living spaces and dining areas--both open and intimate--create a perfect harmony of elegance and function. A natural romance and ambiance flows through each beautiful space, both large and small, indoors and out. A separate guest house with stunning views includes a recreation room below, adding another layer of luxury. Enjoy the tennis and pickleball courts, as well as the private hiking trails. A private well sustains lush gardens and an organic orchard with apples, lemons, peaches, plums, persimmons, avocados, blackberries, and more! The additional outdoor amenities are equally impressive: a recently renovated pool, jacuzzi, sauna, outdoor kitchen, and charming paved walkways that wind through this dreamy compound. Cozy, built-in seating surrounds the fire pit, and an enchanting, covered gazebo draped in wisteria elevates the senses. Serenity at your fingertips. This property has all the hallmarks of a boutique resort, offering a unique blend of ambiance, character, and one-of-a-kind luxury living.

12250 Linda Flora Drive, Ojai

$5,389,000
5 Beds 5 Baths NP26183871 MLS Active Status
Beautifully customized and expanded, 37 Vernon offers generous living spaces, timeless architectural details and exceptional privacy within the prestigious guard-gated community of Rivage in Newport Coast. This thoughtfully designed residence features four bedrooms plus an oversized bonus room with the flexibility of a possible fifth bedroom. Filled with natural light, the interior is enhanced by rich hardwood flooring, crown molding and graceful architectural details. The formal living room features a fireplace and abundant windows, while the elegant formal dining room with French doors creates a beautiful setting for entertaining. At the heart of the home, the gourmet kitchen features custom cabinetry, granite countertops, Viking appliances, six-burner cooktop, built-in refrigerator, walk-in pantry and a generous center island. The kitchen opens to the expansive family room with fireplace, custom built-ins and walls of windows overlooking the lush rear grounds. A charming breakfast area surrounded by windows provides direct access to the patio. A distinctive gentleman's lounge (could be converted to a main floor bedroom) is richly appointed with extensive custom woodwork, built-in cabinetry and a full wet bar with seating, an exceptional space for entertaining or relaxing. Upstairs, the impressive primary suite features a tray ceiling and separate light-filled retreat surrounded by windows with serene views of mature trees and greenery. The spacious primary bath offers dual vanities, soaking tub, separate walk-in shower and dedicated vanity area, while custom-fitted walk-in closets provide extensive storage. Three additional bedrooms and bathrooms plus the oversized bonus room complete the upper level. The private rear yard is surrounded by mature trees and lush landscaping, creating a wonderfully secluded setting with generous patio areas for outdoor dining and entertaining. Additional highlights include a three-car garage with built-in storage and epoxy flooring. Ideally situated on a cul-de-sac within Rivage, residents enjoy Newport Ridge North amenities including a resort-style pool and spa, clubhouse, tennis and basketball courts, volleyball and playgrounds. An exceptional opportunity to enjoy space, privacy and the coveted Newport Coast lifestyle.

37 Vernon, Newport Coast

$5,388,800
4 Beds 5 Baths WS26183755 MLS Active Status
The Beautiful home rebuilt 2016 custom two- story ranch home offers 4 bedrooms, 4.5 bathrooms, and approximately 4,288 sq,ft. of refined living space on a generous 14,180sq.ft. lot. Designed in timeless cape cod/ south Hampton style, The home features a bright and open floor plan with spacious living, dining, and family rooms, perfect for both everyday living and entertaining. The gourmet kitchen showcases custom cabinetry and designer finishes, while elegant lighting, soft neutral tones, and a blend of natural wood and stone elements create a warm yet sophisticated ambiance throughout, Additional highlights include a private home theater, beautifully appointed bathrooms, and professionally landscaped grounds with expansive outdoor space, Located near the prestigious Lacy park, in a quiet and prestigious neighborhood close to top-rated schools and local amenities, this exceptional residence offers the perfect balance of luxury, comfort, and convenience.

1486 Wembley Rd, San Marino

$5,385,000
5 Beds 6 Baths 26874507 MLS Active Status
Welcome to 1926 Thayer, a newly constructed residence crafted by West Home Development for sophisticated living, effortless entertaining, and seamless indoor-outdoor enjoyment. The home is ideally situated on the most desirable street in Westwood north of Olympic Boulevard, a beautiful, tree-lined street that adds a rare sense of neighborhood charm and privacy. A custom wood entry with reeded glass opens to soaring ceilings and a beautifully proportioned open floor plan filled with natural light. The main level is thoughtfully designed for both everyday living and entertaining, featuring a spacious living room with fireplace, an elegant dining area with its own fireplace, and a stunning chef's kitchen with custom Italian Kitchen Design cabinetry, matching integrated refrigerator, oversized center island, and premium Wolf appliances, including an 8-burner range. A separate family room with bar and mini refrigerator provides a relaxed gathering space, while a powder room and ensuite bedroom complete the main level. Upstairs, the private bedroom level offers a luxurious primary suite with fireplace, two walk-in closets, dedicated vanity area, and a spa-like bath featuring dual sinks, natural stone flooring, an exceptional oversized shower with dual rain shower heads, and a separate soaking tub. A private balcony extends the suite outdoors. Three additional ensuite bedrooms provide comfort and privacy, complemented by a convenient laundry room. The beautifully landscaped grounds create an exceptional setting for entertaining, with a covered cabana, firepit, built-in BBQ, pizza oven, and outdoor speakers perfect for everything from casual gatherings to memorable evenings under the stars. Additional features include engineered hardwood floors, custom window coverings, security cameras, and surround sound.

1926 Thayer Avenue, Los Angeles

$5,385,000
5 Beds 7 Baths NP26143051 MLS Active Status
Perched in the prestigious hills of Malibu, this exceptional estate offers breathtaking ocean and canyon views from a private setting on nearly two acres. A grand entry welcomes you into this remarkable residence featuring five spacious bedrooms, five full bathrooms, and two half baths, thoughtfully designed for both elegant living and effortless entertaining. The expansive floor plan showcases a formal dining room, an impressive living room, a charming breakfast nook, and a spectacular great room that flows seamlessly from the chef’s kitchen, creating the ideal gathering space for family and guests. Large windows throughout the home frame the stunning natural surroundings, filling the interiors with abundant natural light while capturing the property’s spectacular ocean and canyon vistas. The stately primary suite serves as a luxurious retreat, complete with a fireplace, breathtaking views, and generous proportions. Three additional bedrooms and a comfortable sitting area provide ample accommodations on the upper level. The lower level features a private guest suite along with a spacious storage room, offering flexibility for extended family, visitors, or additional living needs. An elevator provides convenient access to the main living level, enhancing both comfort and accessibility. Just beyond the great room, resort-style outdoor living awaits with a sparkling pool and spa perfectly positioned to take in the surrounding scenery, creating the ultimate setting for relaxing or entertaining. Adding exceptional versatility to the estate is a detached 810-square-foot casita featuring one bedroom, one bathroom, a private laundry area, and its own secluded patio. Whether used as a guest house, private residence for extended family, executive home office, or an income-producing rental, this thoughtfully designed casita offers endless possibilities. The picturesque grounds are equally impressive, encompassing nearly two acres of beautifully landscaped natural surroundings with majestic 100-year-old oak trees and a tranquil creek that meanders alongside the property, providing a rare sense of privacy and serenity. A two-car garage completes this extraordinary offering. Offering an exceptional combination of luxury, privacy, natural beauty, and flexible living space, this remarkable Malibu estate is a rare opportunity to own a true retreat where every detail has been designed to embrace the best of California coastal living.

4322 Escondido Drive, Malibu

$5,385,000
4 Beds 5 Baths 260014296SD MLS Active Status
Showcasing one of the most spectacular and sought after full western view settings in The Lakes Above Rancho Santa Fe, this exceptional residence captures breathtaking panoramic vistas and unforgettable sunsets from nearly every living space. Situated on a beautifully landscaped homesite within the prestigious guard-gated community, the home offers approximately 5,162 square feet of thoughtfully designed living space with 4 bedrooms and 4.5 bathrooms, blending luxury, comfort, and effortless Southern California living. A charming courtyard entry welcomes you into a home designed for both grand entertaining and everyday enjoyment. Expansive living spaces, soaring ceilings, and elegant finishes create a warm yet sophisticated atmosphere throughout. The chef’s kitchen anchors the home, opening seamlessly to the main living and dining areas, creating the perfect setting for gatherings large and small. One of the home’s most desirable features is the private NextGen suite, complete with its own living area, kitchen, laundry, bedroom, bathroom, walk-in closet, and separate entrance. Ideal for multigenerational living, extended guests, or long-term accommodations, it offers exceptional flexibility and privacy. The main level also includes a private office and secondary ensuite bedroom. Upstairs, the spacious primary suite serves as a peaceful retreat with a private balcony, generous walk-in closet, and spa-inspired bath. Additional ensuite bedrooms provide comfort and privacy for family and guests.

17004 Rendezvous Cir, Rancho Bernardo/4S Ranch/Santaluz/Crosby Estates

$5,385,000
6 Beds 7 Baths NP26117423 MLS Active Status
One house from the boardwalk. Two fully independent residences, built and finished to a single standard of quality, on one of the Balboa Peninsula's most coveted blocks. The primary residence at 419 E Balboa is ground-up newer construction, completed in 2017 across three thoughtfully designed levels. Three bedrooms, four bathrooms, private elevator, and a rooftop deck with open ocean and Balboa Pier views that redefine what it means to live on the Peninsula. The upper-level living space opens seamlessly to the outdoors, offering light, air, and water in every direction. This is a well-executed home perfectly positioned just one house from the boardwalk. The second residence at 417 E Balboa is a completely renovated three-bedroom, three-bathroom home with a private office, rebuilt and refreshed to a high standard. It features hardwood floors on the upper level, luxury porcelain tile on the lower, spacious bedrooms, an office, and a main-level primary bedroom. Fully independent and turnkey, 417's existing layout—with dual living areas, a full kitchen, and a kitchenette across its two levels—lends itself naturally to a range of income strategies, including ADU conversion on the lower level potentially creating a multi-unit rental opportunity. The property is also zoned for short term rentals, with permit availability subject to the City's current waitlist. Together: 6 bedrooms, 7 bathrooms, across over 3,450 interior square feet with ample parking— a genuine rarity on the Peninsula — and a location one house from the boardwalk. The primary residence delivers the lifestyle. The second delivers the flexibility. That combination, at this location, doesn't come around often.

419 E Balboa, Newport Beach

$5,380,000
6 Beds 8 Baths FR26192873 MLS Active Status
This stunning Single Family home located at 2828 Water Course Drive in Diamond Bar, CA was meticulously built in 1998. Boasting 8 bathrooms and a sprawling 9,038 sq.ft. of finished living space, this luxurious property sits on a generous lot size of 1.54 acres. The property features 6 bedrooms with 6 full bathrooms, a 4-car garage, 3 libraries or study rooms, 1 gym, and 1 theater. As you approach the home, you will be captivated by its grandeur and meticulously maintained landscaping. The interior of the home is impeccably designed with high-end finishes and attention to detail throughout. The spacious layout includes multiple living areas, a gourmet kitchen, elegant dining spaces, and numerous bedrooms with en-suite bathrooms. The master suite is a true retreat, complete with a spa-like bathroom and a private balcony overlooking the lush grounds. The backyard is an entertainer's dream, featuring a pool, spa, outdoor kitchen, and ample space for hosting gatherings or simply enjoying the serene surroundings. With its prime location in the prestigious Diamond Bar community and close proximity to top-rated schools, shopping, and dining options, this property offers the perfect combination of luxury and convenience. Don't miss the opportunity to make this exquisite estate your new home.

2828 Water Course Drive, Diamond Bar

$5,380,000
3 Beds 3 Baths OC26131715 MLS Active Status
Crown jewel property with one of the best views in Palos Verdes Estates. Approximately 1.5 acres. The best location for a rebuild at the end of the street on a cul-de-sac . Perched at the end of a quiet cul-de-sac in one of Palos Verdes Estates’ most desirable hillside settings, this custom-built single-story residence is situated on an exceptionally large lot of over 65,000 square feet (approx. 1.5 acres). The property offers expansive, unobstructed panoramic views encompassing the Queen’s Necklace, downtown Los Angeles skyline, SoFi Stadium, the coastline from Redondo Beach toward Malibu, and extending east to Long Beach with mountains beyond. The existing ranch-style home features thoughtful brick and wood craftsmanship throughout and includes a spacious living room, a distinctive round brick tower room, three bedrooms plus a versatile walkthrough room suitable for a variety of uses, three bathrooms, a split-level office or den overlooking a wet bar, two dining areas, and a separate bonus or entertainment room. Outdoor amenities include a pool, built-in grill, and patio designed to take full advantage of the remarkable views. A large circular driveway provides ample parking and leads to a three-car garage with additional workspace. The size and configuration of the lot offer flexibility for future expansion or potential new construction, subject to city approval. Conveniently located near award-winning Palos Verdes schools, Malaga Cove, coastal access, and with easy connectivity to the greater Los Angeles area, this property presents a rare opportunity to own a private view estate in Palos Verdes Estates.

2521 Novato Place, Palos Verdes Estates

$5,375,000
2 Beds 2 Baths NDP2606552 MLS Active Status
Perched to capture whitewater ocean views and a front-row seat to the Del Mar Race Track, this fully renovated Solana Beach home blends coastal luxury with everyday livability. Located in the sought-after Solana Circle neighborhood, and tucked back in the community for added privacy, every detail has been thoughtfully updated, from the studs out, so all you have to do is move in. The open living area is built for entertaining, with an effortless indoor-outdoor flow and a view that anchors the whole space. The reimagined kitchen features a large peninsula island with an abundance of cabinet storage, high-end appliances, and a downdraft ventilation system for the cooktop — allowing the wide-open design to flow seamlessly from the kitchen to the dining room and living room. Taj Mahal quartz countertops carry throughout the home, including the kitchen, office, laundry room, and primary bath. All-new electrical and plumbing throughout the home offer peace of mind for years to come. Vaulted ceiling beams were added in the kitchen, living room, and primary bedroom, complemented by all-new plumbing fixtures, LED can lighting, chandeliers, and ceiling fans throughout. The primary bedroom is a true retreat, framed by its own ocean view and finished with an ensuite bath featuring Taj Mahal quartz counters, a bidet, translucent glass sinks, and high-end finishes throughout. Freshly painted outside, the home also boasts a completely reimagined yard where mature trees and established landscaping were intentionally preserved and woven into all-new landscaping, hardscape, irrigation, and lighting. A travertine tile walkway wraps the entire yard, leading to a brand-new Trex deck complete with a hot tub — built for effortless indoor-outdoor entertaining. Rarely found on a lot this size, the grounds are home to an abundance of fruit-bearing trees and plants, offering a true taste of Southern California living right outside your door. Arguably one of the best lots in the Park Del Mar community, this setting is simply hard to match. And then there's the view: sweeping whitewater ocean views paired with an unbeatable view of the Del Mar Race Track. Perched at the top of the hill, the home commands a full, unobstructed view of the track from the starting gates all the way to the finish line — a rare combination that makes this property truly one of a kind. Come summer, this is also one of the best seats in San Diego County for the 4th of July fireworks. This is coastal living, fully updated and ready for its next chapter.

764 E Solana Circle, Solana Beach

$5,375,000
6 Beds 7 Baths OC26103273 MLS Active Status
Experience elevated coastal living in the heart of Newport Heights. This exceptional 7-bedroom, 6.5-bathroom residence offers the perfect blend of luxury, comfort, and functionality, including a detached casita currently designed as a private gym. Thoughtfully upgraded throughout, the home features dual primary suites, two spacious family rooms, and an oversized dining room ideal for entertaining, holiday gatherings, and memorable evenings with family and friends. Designed for seamless indoor-outdoor living, the newly enhanced backyard showcases an oversized in-ground spa, custom fire pit, and expansive built-in seating area, creating the ultimate setting for relaxation and entertaining. Premium amenities include Sub-Zero and Viking appliances, whole-house water and IQ Air filtration systems, surround sound, security cameras, a burglar alarm system, and two EV charging stations. Ideally located just minutes from beaches, Newport Harbor, Fashion Island, dining, shopping, and top-rated schools, this home offers an exceptional opportunity to enjoy the very best of the Newport Beach lifestyle. Also available for lease.

2401 Clay, Newport Beach

$5,369,000
5 Beds 4 Baths 41143203 MLS Active Status
Tucked at the end of a cul-de-sac on Alamo's coveted Westside, this beautifully updated single- story residence welcomes you with a custom waterfall built into the privacy wall at the entry — a tranquil first impression from the moment you arrive. Inside, five bedrooms (one currently styled as an office) and four baths include two primary suites, formal living and dining rooms, and a kitchen/great-room combination at the heart of the home. The gourmet kitchen impresses with a center island, gas range, prep sink, double oven, warming drawer, wine fridge, walk-in pantry, breakfast bar, and nook. Hardwood floors, plantation shutters, custom millwork, built-ins, ceiling fans, and recessed lighting flow throughout, with fireplaces in the living room, family room, and primary suite. The spacious primary retreat frames backyard views and offers a large walk-in closet and a spa-inspired bath with heated floors, dual shower heads, and two sinks. Outside, a resort-style yard delivers a pool and spa, covered patio with built-in BBQ, firepit, and mature landscaping, plus a detached ~200 sq ft flex "shed" ideal for storage, a home office, or gardening. New carpet and fresh paint throughout, a 4-car garage with epoxy floors and abundant built-in cabinetry, and a large side yard with potential boat/RV parking. Ideally located near the Iron Horse Trail, Las Trampas Regional Park, Hap Magee Ranch Park, and easy freeway access. (Most photos have been virtually staged)

144 Irongate Ct, Alamo

$5,350,000
4 Beds 4 Baths ML82059188 MLS Active Status
The house is beautiful. The way it lives around the ocean, and within one of Capitolas most treasured neighborhoods, is what makes it memorable. Set on Depot Hill, where people come simply to wander, admire the historic homes, take in the coastline, and absorb an energy that draws people in whether they live there or not, this home offers the rare chance to make that setting part of everyday life. Expansive Pacific views draw you through the main living spaces, filling the home with light and creating a constant connection to the coast. Arched windows, soaring ceilings, skylights, and a dramatic staircase add architectural character, while the kitchen anchors it all with generous counter space, a Viking range, and an easy flow into the dining and living areas. Upstairs, the primary suite feels like a private retreat with sweeping water views. Outside, a broad stone patio extends the living space toward the ocean, made for morning coffee, long lunches, sunset dinners, and evenings that linger. More than a home with a remarkable view, this is a chance to live within the historic charm and unmistakable character of Depot Hill.

304 Grand Avenue, Capitola

$5,350,000
5 Beds 6 Baths 260021508SD MLS Active Status
Private and securely gated, on over 3 acres, this refined property offers a 5,698 sq ft main residence plus a detached 572 sq ft guest house and an oversized 3 car garage. Remodeled to a modern, sophisticated standard, the interiors pair contemporary upgrades with timeless comfort, featuring four spacious, updated en-suite bedrooms, including a large primary suite with dual closets, along with a custom library, private gym, and media lounge. New Fleetwood doors and expansive skylights flood the home with natural light, complemented by upgraded lighting and security, Tesla-supported solar, natural gas conversion, and a new roof. The chef’s kitchen boasts marble slab surfaces, Thermador professional-grade range, Subzero refrigeration, custom cabinetry, and a generous walk-in pantry. Resort-style outdoor spaces include an elevated entertainment deck, heated pool, fire feature, sport court, and orchard. For the equestrian, the property is completed by a 5-stall breezeway barn with oversized stalls, large runouts, tack and feed rooms, with a regulation dressage arena that could also accommodate jumping. The equestrian area has its own two gates, an RV area and fantastic offsite trails. The property also suits a car enthusiast and will support tennis and pickleball in various locations if desired.

16710 Caminito De Las Palmas, Rancho Bernardo/4S Ranch/Santaluz/Crosby Estates

$5,350,000
3 Beds 3 Baths V1-37802 MLS Active Status
Incredible offering!! 62+ acre ranch with a 20,000 sq.ft. state of the art wine production facility completed just 2 years ago. Over 18+ acres of chardonnay grapes (planted 2018-2019) welcome you on both sides of the entry drive. This is truly a rare offering for the Santa Ynez Valley. If you're a wine enthusiast, or ready to embark on becoming a winemaker, or if you're the avid equestrian or the gentleman farmer, this 62+ acre ranch, ideally located off Santa Rosa Road, is where you need to be. There are three homes on the property: European-inspired Main House of 3,561 sq.ft., Manager's House of 2,403 sq.ft. and original Ranch House of 1,216 sq.ft. Plus Large Barn Complex of 6,528 sq.ft. / Warehouse of 1,500 sq.ft. / Shop of 5,376 sq.ft. / Multiple pastures/turnouts / arena / riding paths and trails on the lower terrace / 2 storage sheds / 2 Wells. Over 40,000 sq.ft. total in structures! Exceptional offering that cannot be replaced!

8669 Santa Rosa Road, Buellton

$5,350,000
4 Beds 3 Baths NP26146717 MLS Active Status
PRICE REDUCTION, Tucked into the quiet, coveted enclave of The Peninsula Point, this classic Cape Cod offers timeless charm just steps from the sand, walk to the famous surfing point, The Wedge or the Balboa Village. Owned by the same family since 1992 and never rented, this 4 bedroom, 3 bath residence has been maintained and thoughtfully updated over the years. Beamed ceilings, crown molding, and warm wood flooring set the tone throughout. The kitchen has been updated featuring new quartz's countertops, a 6-burner Viking range, and a double oven, makes this home functional as it is beautiful. A main floor bedroom and bath add flexibility, while the primary suite upstairs offers a private retreat which includes a private deck overlooking the courtyard. The primary bathroom included duel sinks and heated floors. Outside, a brick, concrete patio framed by mature landscaping a perfect setting for indoor-outdoor living. The great room has high ceiling, beams with a gas fireplace, perfect for family gatherings. The home includes a 2 car garage. This true Cap Cod beauty has character throughout and a rare opportunity to own a piece of the Peninsula Point.

1617 E Balboa Boulevard, Newport Beach

Based on information from California Regional Multiple Listing Service, Inc. as of . This information is for your personal, non-commercial use and may not be used for any purpose other than to identify prospective properties you may be interested in purchasing. Display of MLS data is usually deemed reliable but is NOT guaranteed accurate by the MLS. Buyers are responsible for verifying the accuracy of all information and should investigate the data themselves or retain appropriate professionals. Information from sources other than the Listing Agent may have been included in the MLS data. Unless otherwise specified in writing, Broker/Agent has not and will not verify any information obtained from other sources. The Broker/Agent providing the information contained herein may or may not have been the Listing and/or Selling Agent.