Refine Search
Sort by
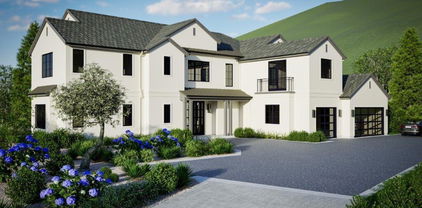
848 Nash Road, Los Altos
$7,995,000
5 Beds ⋅ 5 Baths ⋅ ML81907185 MLS ⋅ Active Status
Tucked away for ultimate privacy, this exquisite, hidden gem boasts the finest details throughout. Custom designed in 2004 by award winning architects, Ronald & Myra Brochinn, a recent addition completes the masterpiece. Beautiful Corten steel gates greet you at the driveway and original sculptures/water fountains by Archie Held frame the entrance leading to a fine office, bonus wine/gym room and stunning chefs kitchen/great room w vaulted ceilings. The great room looks out upon the private yard w outdoor kitchen. The primary suite offers its own private patio, 2 large walk-in closets + additional closet and a large, finely detailed bathroom. 3 additional bedrooms + 2.5 baths provide style and ample space. The 3-car garage w high ceilings has room for car lifts and the expansive driveway space behind the structure provides room for sports. The 1 bed/1 bath cottage/ADU w laundry is perfect for an au-pair, housekeeper, guests or rental. Bonus: a handsome chicken coop behind the garage!

848 Nash Road, Los Altos

2451 Silverstrand, Hermosa Beach
$7,990,000
4 Beds ⋅ 6 Baths ⋅ SB26198853 MLS ⋅ Active Status
A MUST-SEE MASTERPIECE IN AAA+ NORTH HERMOSA LOCATION! Experience the ultimate in California beach living in this exceptional North Hermosa Beach residence, where sophisticated design meets an effortless indoor-outdoor lifestyle. Ideally located just two blocks from the Hermosa Strand, this stunning home captures the very best of the South Bay lifestyle. Take in breathtaking views from Palos Verdes to Malibu along with sand and white-water views. Listen to the waves while enjoying the refreshing ocean breezes, and natural light throughout the home. The indoor-outdoor living level is perfectly designed for enjoying the quintessential beach lifestyle. Be welcomed by a private courtyard. Ocean views from the expansive gourmet kitchen as well while looking through the living level. The media/rec room provides the ideal setting for movie nights, game days, or relaxing with family and friends. Head to your private rooftop patio and enjoy even more spectacular panoramic views stretching from the Pacific Ocean to the Hermosa Hills—an incredible backdrop for sunset entertaining or quiet mornings above it all. The three-stop elevator provides effortless access throughout the home. This remarkable residence is another collaboration between two of the South Bay's premier firms, Starr Design Group and Lombardi Construction, showcasing exceptional craftsmanship, meticulous attention to detail, and quality throughout. Every element has been thoughtfully designed with modern amenities while preserving the relaxed sophistication of true California coastal living. And the location? It doesn't get much better. Just two blocks from the beach and steps from beloved local favorites including Martha's, Bottle Inn, and Green Store, you'll have everything you need right around the corner. Situated on a quiet street only two blocks long, within a neighborhood featuring underground utilities. This is a rare opportunity to own in one of North Hermosa Beach's most desirable pockets. You’re Livin’ the Dream!

2451 Silverstrand, Hermosa Beach

81 Royal Saint George Road, Newport Beach
$7,990,000
5 Beds ⋅ 7 Baths ⋅ WS26176744 MLS ⋅ Active Status
Privacy, views & leisure time are paramount on this stunning luxury compound on the edge of the 9th hole of the Big Canyon Country Club – featuring expansive, unobstructed golf course views. The 6,894 sqft curved brick home features a one-of-a-kind copper mansard roof and a private front courtyard that welcomes you to the property with a beautiful swimming pool & spa. Inside the double front doors you’ll find miles of custom millwork – including shadow boxes, chair rails and crown molding. The spacious and functional floorplan offers generous living and entertaining spaces. There are 5 bedrooms & 7 baths, complete with soaring ceilings, 5 marble fireplaces and elegant high-end finishes throughout. The kitchen features commercial-style stainless steel appliances, custom cabinetry, a skylight, a center island and a breakfast nook overlooking the backyard. The layout offers seamless indoor-outdoor living. On the expansive back paver patio, you can entertain large groups and enjoy the Southern California climate year-round. The backyard also offers mature landscaping, a tiled fountain, an outdoor kitchen, a pergola and a private putting green overlooking the golf course. Back inside, the isolated primary suite wing of the home boasts golf course views and dual cedar-lined walk-in closets. The massive ensuite bathroom includes a dressing room, double sinks, a makeup vanity, a frameless glass shower and a soaking tub. The guest rooms on this level offer big closets and upgraded ensuites. On the lower level, you’ll find a dedicated recreation room and pool bathroom, plus a guest room with an ensuite. Working from home? There is no better place than the exquisite wood-paneled study/library, complete with a cozy fireplace. And don’t forget about all the storage in the 2 separate garages that surround the front courtyard. Big Canyon is one of Newport Beach’s preeminent communities – gated & patrolled at all times. The enclave may seem isolated & remote, but you’ll be less than a mile from all the shopping & dining at Fashion Island. South Coast Plaza is about 10 minutes from your front door, and you’ll be close to upscale shopping, acclaimed restaurants and John Wayne Airport, too. Dip your toes in the sand at the beach in Corona del Mar in less than 15 minutes! Come tour this private & serene property in person to see this home's potential and take in the views.

81 Royal Saint George Road, Newport Beach

330 Onyx Avenue, Newport Beach
$7,990,000
4 Beds ⋅ 6 Baths ⋅ OC26098230 MLS ⋅ Active Under Contract Status
Rare Opportunity on Balboa Island - Just off Marine Avenue, this nearly new residence sits on an oversized, premium lot and redefines modern coastal living. Large windows frame island views throughout, filling the home with natural light and blurring the line between indoor and outdoor space. The residence offers four en suite bedrooms, two additional powder rooms, and a layout built for both everyday living and effortless entertaining. The gourmet kitchen pairs premium appliances with refined finishes and opens to an inviting interior courtyard — a rare architectural touch that brings even more light and air into the home's center. Upstairs, the rooftop deck delivers island and water views alongside a fireplace, built-in BBQ, and outdoor TV — an entertainer's dream setting for sunset gatherings. The primary suite is a true retreat, with soaring ceilings and an expensive walk-in closet. Thoughtful details set this home apart: solar power, a private elevator servicing all three levels, an outdoor shower, EV charger, and a rare three-car garage — a coveted convenience on the island. Moments from Newport's famous beaches, Lido Island, Fashion Island, and John Wayne Airport, this is a rare chance to own one of Balboa Island's finest residences, with easy access to water sports, world-class shopping, and fine dining.

330 Onyx Avenue, Newport Beach

17949 Circa Oriente, Rancho Santa Fe
$7,988,000
5 Beds ⋅ 8 Baths ⋅ 260025737SD MLS ⋅ Active Status
An exceptional expression of timeless elegance and architectural grandeur, this distinguished Tuscan estate commands an elevated 1.66-acre setting along one of the most coveted streets in South Fairbanks Ranch. Encompassing over 8,444 square feet, the residence is a testament to grand-scale living, refined sophistication, and enduring architectural distinction. Stately 12-foot wood and glass double doors introduce a dramatic two-story foyer, where soaring ceilings, sweeping archways, four custom fireplaces, and walls of windows create an atmosphere of understated luxury. Among the home's most remarkable features is a spectacular two-story library with floor-to-ceiling bookshelves and a graceful spiral staircase ascending to a private executive office. Five en-suite bedrooms include an expansive main-level primary retreat with dual closets, a fitness room, and a private sitting room. An additional main-level guest suite offers privacy and convenience, while a separate upper-level wing features three-bedroom suites, a theater, and loft. Beyond the interiors, resort-inspired grounds unfold amid lush tropical landscaping, covered outdoor living spaces, a sparkling pool and spa, waterfall, serene Zen walking paths, and picturesque views. Ideally situated within the prestigious, 24-hour guard-gated Fairbanks Ranch community, this extraordinary estate offers a rare combination of architectural presence, exceptional privacy, and gracious Southern California living. Beyond its commanding architectural presence, 17949 Circa Oriente offers an exceptional lifestyle defined by gracious living, remarkable privacy, and the prestige of one of Rancho Santa Fe's most established luxury communities. Custom built in 1995, the estate has benefited from over $4 million in improvements and renovations throughout the past decade, reflecting a substantial investment in the property's enduring quality and appeal. Designed with an appreciation for both formal entertaining and comfortable everyday living, the residence offers a thoughtful balance of expansive gathering spaces and intimate private retreats. Its distinctive floor plan provides exceptional flexibility for hosting guests, accommodating extended family, or simply enjoying the luxury of space. Rich architectural character, generous proportions, and an abundance of natural light create an inviting atmosphere that is both elegant and welcoming. The estate's beautifully landscaped grounds offer an experience reminiscent of a secluded private resort. Expansive outdoor living areas encourage a seamless connection between the residence and its natural surroundings, whether enjoying a quiet morning overlooking the gardens, entertaining in the covered outdoor dining and bar, or unwinding poolside. Meandering pathways invite peaceful strolls through lush, mature landscaping, while the property's elevated positioning affords picturesque views and an extraordinary sense of tranquility. Every element of the setting contributes to the feeling of a private sanctuary, removed from the pace of everyday life. Beyond the property itself, Fairbanks Ranch offers a lifestyle that is truly exceptional. This prestigious, 24-hour guard-gated enclave is celebrated for its beautifully maintained grounds, winding tree-lined streets, scenic lakes, and extensive recreational amenities. Residents enjoy access to tennis courts, picturesque walking and equestrian trails, a lakeside clubhouse, community parks, and an equestrian center. From leisurely afternoons by the lake to tennis matches, horseback riding, and neighborhood gatherings, Fairbanks Ranch offers a wonderful blend of recreation, natural beauty, and community within an atmosphere of privacy and exclusivity. Equally compelling is the estate's extraordinary location. Ideally situated near the resident gate, the property allows easy access to the very best of coastal North County San Diego. The beautiful beaches of Del Mar and Solana Beach, upscale boutiques...

17949 Circa Oriente, Rancho Santa Fe

623 Quail Gardens Lane, Encinitas
$7,950,000
4 Beds ⋅ 3 Baths ⋅ NDP2610049 MLS ⋅ Active Status
AN EXTRAORDINARY COASTAL OPPORTUNITY — 3.54 ACRES WITH OCEAN VIEWS AND GOLF COURSE FRONTAGE! Opportunities featuring this level of privacy and seclusion near the Southern California coastline are exceptionally rare. Discover 3.54 acres of remarkable possibilities in the heart of Encinitas, with ocean views and a setting bordering Encinitas Ranch Golf Course (488' of western golf course frontage). Approximately two miles from Moonlight Beach, this distinctive property combines location, acreage, privacy, and exciting development potential. IMAGINE THE POSSIBILITIES! Create a spectacular private coastal estate, a multigenerational family compound, or explore the potential for multiple luxury residences. With approximately 154,202 square feet of land, two separate gated entrances, mature landscaping, and an exceptional golf course setting, the opportunity to create something truly special is compelling.The property may offer the potential for three separate parcels. No subdivision or additional parcels have been approved; interested buyers should independently investigate feasibility and verify all necessary approvals. The seller is currently pursuing subdivision of a 1-acre parcel from the total 3.54 acres, with water, a water meter, and power reported available on site for the proposed parcel. If approved and completed, the remaining approximately 2.54 acres may offer additional development opportunities. Currently enjoyed as a private equestrian retreat, the property features a residence, seven custom corrals and stalls, an 80-by-160-foot riding arena, a barn, and generous space for RV and trailer parking. LOCATION. ACREAGE. OCEAN VIEWS. GOLF COURSE FRONTAGE. DEVELOPMENT POTENTIAL. Finding all five together this close to the beach is truly extraordinary. Minutes from beautiful beaches, restaurants, shopping, golf, and everything that makes coastal Encinitas so desirable. Now offered at $7,950,000 — an exceptional opportunity to secure a remarkable piece of coastal Southern California real estate. Entire 3.54 acres offered for sale. Parcel boundaries shown in marketing materials are illustrative. No subdivision or additional building sites are approved. Buyers should independently verify zoning, utilities, parcel configurations, development feasibility, and all required permits and approvals.

623 Quail Gardens Lane, Encinitas

28 San Benito Avenue, Atherton
$7,950,000
6 Beds ⋅ 7 Baths ⋅ ML82064509 MLS ⋅ Active Status
Newly constructed contemporary estate in the heart of Atherton offering 4,473 sq ft of luxury living. This architectural masterpiece features 6 spacious en-suite bedrooms, 6 full bathrooms,1 half bath, and a dedicated executive office. Designed with soaring ceilings, expansive walls of glass, and exceptional craftsmanship, the home blends modern elegance with everyday living and grand entertaining. The chef's kitchen showcases premium Miele appliances, imported Leicht cabinetry from Germany, and an oversized waterfall island. A stunning floating staircase leads to the luxurious primary suite with a private balcony, custom walk-in closet, and spa-inspired bath. An additional balcony leads to a rooftop terrace with beautiful sunset views above Atherton's mature tree canopy. Additional highlights include a detached ADU approx 1100 sqft with 2/2, owned solar, smart home wiring, security camera system, Lutron smart lighting system, Sonos whole-home audio system, energy efficient electric heat pump HVAC system, custom built-in organizers, and en-suite bedrooms throughout. Ideally located near Stanford University, downtown Menlo Park, Sand Hill Road, Palo Alto, and major Silicon Valley employers. This is a rare opportunity to own a luxury estate in America's most prestigious communities

28 San Benito Avenue, Atherton

9196 Thrasher Avenue, Los Angeles
$7,950,000
4 Beds ⋅ 6 Baths ⋅ 26988353 MLS ⋅ Active Status
Opportunity to own a private, gated, architectural Bird Street home w/jetliner views at the end of cul-de-sac. Known as the Dolly Parton house. Former home of Dolly Parton. It has not been on the market for 25 years. It has voluminous high ceilings with custom finishes and built-ins throughout. Downtown and ocean views. Walls of glass in living room and dining room that open to terrace with access to pool, spa and plenty of room for large scale outdoor entertaining. Library/media room with surround sound. Family room/kitchen overlooking view and opens to pool that has breakfast bar and eating area. Includes Miele double ovens, 6 top burner, 48-inch subzero refrigerator, microwave and wine fridge. Expansive primary suite with coffee bar, two bathrooms, steam shower, office/gym, huge walk-in closet, fireplace, plus private deck w/ panoramic views, and private spa. Two additional second floor bedrooms, each with private baths, plus one ensuite bedroom on the first floor opening to the outdoors, which can be used as second office. Three fireplaces, one in the living room, family/great room, and primary suite. First floor powder room and large laundry room. The home was rebuilt in 2009 and upgraded since. Two-car garage with private access, custom cabinets, electrical for EV charger & and four additional spaces in addition to garage. Huge lot with Zen trail and garden at the peak of the property.

9196 Thrasher Avenue, Los Angeles

11742 Chenault Street, Los Angeles
$7,950,000
5 Beds ⋅ 3 Baths ⋅ 26943471 MLS ⋅ Active Status
A rare lovingly preserved one-story 5 bedroom 3 baths, 3,351 square foot mid-century home where indoor-outdoor living blur into one seamless retreat, set on an expansive 20,002 square foot lot. Soaring beamed ceilings, custom built-ins, and rich hardwood floors anchor the spacious living room, while the family room enjoys garden views, abundant storage, and a clever hidden closet. The large dining room flows to the backyard, for outdoor dining and entertaining while enjoying the evening breezes. In the kitchen, vintage character meets modern function, generous counter tops and cabinet space, a Sub-Zero fridge/freezer, built-in wall double ovens, and a charming pass-through window to the yard. A sun filled breakfast nook perfect for casual everyday meals. A large laundry room conveniently located near the kitchen area. Ensuite bedroom off the kitchen offers flexible living, while a dedicated children's wing complete with a family/playroom, two bedrooms, and a full bath provides space for the whole family to spread out. The primary suite is a true retreat, featuring plantation shutters, an oversized walk-in closet, and an updated spa like bathroom with dual sinks. Outside, the park size backyard delivers resort-style living: a large pool, hot tub, basketball area, mature avocado tree and built in BBQ area. The front yard with a pomegranate tree, large lawn area that is framed by lush hedges for total privacy. Major systems have been thoughtfully updated, including a tankless water heater, newer roof, EV charger, dual-zone AC, Ring cameras and Access Control security, offering peace of mind alongside timeless style. Conveniently located in prime Brentwood, just moments from San Vicente Boulevard's celebrated restaurants, coffee shops, boutiques and the Barrington Recreation Center makes this the perfect place to call home.

11742 Chenault Street, Los Angeles

3217 17 Mile Drive, Pebble Beach
$7,950,000
4 Beds ⋅ 3 Baths ⋅ ML82049326 MLS ⋅ Active Under Contract Status
Experience the best of Pebble Beach living in this beautifully renovated single-level Mediterranean home, just steps from the iconic The Lone Cypress. Renovated in 2017, the home blends timeless elegance with relaxed coastal living. Custom ironwork, artisanal tile, exposed beam cathedral ceilings, and handcrafted wood details create a warm and sophisticated atmosphere throughout. French doors open seamlessly to an outdoor patio overlooking a private putting and chipping green, with ocean views beyond. The home offers three spacious bedrooms and three bathrooms, plus a flexible bonus room that can serve as a fourth bedroom, office, or den plus a large 2 car garage. Surrounded by the natural beauty of Pebble Beach, this exceptional residence combines privacy, comfort, and luxury and its located just minutes away from the Lodge.

3217 17 Mile Drive, Pebble Beach

27902 Via Madrina, San Juan Capistrano
$7,950,000
4 Beds ⋅ 6 Baths ⋅ OC26188522 MLS ⋅ Active Under Contract Status
Known as the "Villa Vista", this masterwork of Spanish Revival architecture with Moorish influences unfolds behind private iron gates spanning nearly 1.5 acres. Layered with contemporary sensibility, yet faithful to its timeless romance. The arrival sets the tone. A sweeping curved driveway framed by more than 100 mature palm trees ascends to a circular motor court centered by a grand fountain, delivering a first impression like arriving at a private resort. Beyond a custom hand-carved arched door, a dramatic double-rotunda entry pairs imported Saltillo tile with leaded stained glass windows introducing light and craftsmanship that continue throughout the home. The living room unfolds beneath soaring, wood-beamed ceilings, a hallmark of Spanish architecture, where arched windows and doors open to a Cantera Stone balcony overlooking San Juan Capistrano. A massive stone fireplace anchors the room, while rich mahogany flooring and iron rod banisters trace the floating staircase connecting three expansive levels. The formal dining room offers an intimate and dramatic space, and the freshly designed kitchen pairs a 72-inch commercial refrigerator and 60-inch Thermador range with a dry bar and breakfast nook overlooking the kitchen garden, embracing hacienda living. Three remodeled ensuite guest bedrooms occupy the main level, each with a private balcony and full bathroom. Upstairs, an arched hallway overlooking the living room guides you to a reimagined library and office overlooking the pool. The primary suite awaits, offering 5 balconies, a custom dressing room, a spa-inspired bath and private laundry. Designed for entertaining, the lower level features a family room and sit-down bar, game and hobby room, and a wine tasting room and cellar bringing a one-of-a-kind tasting experience. Arched mahogany doors open to the pool and spa, outdoor cantina kitchen with dual barbecue, with panoramic views extending across the hills, golf course, and San Juan Capistrano city lights. Just minutes from San Juan Capistrano's Historic District, the Mission, and the River Street Marketplace, Villa Vista sits in a neighborhood writing its next chapter. A world-class equestrian center, Capistrano Ranch, now taking shape nearby, is set to draw elite hunter/jumper riders and put San Juan Capistrano on the map in the equestrian world. Villa Vista is a rare opportunity: a home rooted in San Juan's history, with the privacy, scale, and soul of another era.

27902 Via Madrina, San Juan Capistrano

29089 Grayfox Street, Malibu
$7,950,000
4 Beds ⋅ 6 Baths ⋅ 26876387 MLS ⋅ Active Status
Privately situated on expansive grounds in the heart of Point Dume, this approximately 5,100-square-foot Mediterranean-inspired estate offers a serene resort lifestyle framed by sweeping mountain views and the coveted Riviera 3 beach easement. A long, flower-lined driveway leads to the gracious residence, where warm stucco, a terracotta tile roof, handcrafted ironwork, and an arched entry establish a timeless sense of place.Inside, light-filled living spaces unfold through graceful archways, with hardwood and stone floors, vaulted ceilings, skylights, custom millwork, and artisan tile accents adding warmth and character throughout. The inviting living room features a sculptural fireplace and French doors opening directly to the backyard, while a separate library or family room is anchored by built-in shelving and a marble fireplace. A formal dining room, sunlit breakfast room with its own fireplace, and dedicated billiards room provide generous spaces for gathering and entertaining.The expansive kitchen is designed for both everyday living and large-scale hosting, with a substantial center island, abundant cabinetry, stone countertops, professional-style appliances, a farmhouse sink, wine storage, and a statement range framed by colorful hand-painted tile. Multiple sets of doors create an effortless connection to the outdoor dining and lounge areas. The spacious primary suite offers a peaceful retreat with a fireplace, direct terrace access, and a generously scaled bath featuring dual vanities, a soaking tub, glass-enclosed shower, extensive cabinetry, and natural stone finishes. Additional bedrooms are comfortably appointed, including en suite accommodations ideal for family and guests. Outdoors, broad pergola-covered terraces overlook manicured lawns, lush gardens, and dramatic mountain vistas. The resort-style pool and raised spa are surrounded by expansive stone patios, elevated sun decks, and several intimate seating areas designed to capture the changing light throughout the day. A detached guest house or studio offers additional flexibility, while mature fruit trees, raised garden beds, specimen plantings, and vibrant bougainvillea enrich the grounds. Complete with a four-car garage and expansive motor court, this warm and inviting estate brings together privacy, character, and effortless indoor-outdoor living in one of Malibu's most desirable coastal neighborhoods. The 500 square foot guest house and the 800 square foot, 4 car garage is not included in the main houses' 5,100 sqft.

29089 Grayfox Street, Malibu

85 Crestview Avenue, Camarillo
$7,950,000
5 Beds ⋅ 8 Baths ⋅ V1-38165 MLS ⋅ Active Status
Presenting The Colony Estate--a rare sanctuary where grand-scale architecture, resort-inspired amenities, and natural beauty converge across 3.38 privately gated acres. Encompassing approximately 11,141 square feet among three buildings, this extraordinary estate is ideally positioned between Los Angeles, Santa Barbara, and Malibu, with Camarillo Airport approximately seven minutes away.Impressive 20-foot gates open to a circular driveway framed by manicured lawns, mature landscaping, water features, and guest parking. At the heart of the property is an approximately 9,290-square-foot main residence offering hotel-inspired luxury and architectural drama. A magnificent foyer with an approximately 35-foot ceiling introduces an elegant fireside living room, library, formal dining room with fireplace, and gourmet kitchen with two walk-in pantries.Upstairs, the primary suite features a fireplace, panoramic mountain views, wraparound balcony, lavish bathroom, and expansive walk-in closet. Three additional bedrooms and two full bathrooms accommodate owners and guests. The third floor offers more than 3,000 square feet of versatile open space for recreation, wellness, creative pursuits, or additional accommodations.A separate approximately 898-square-foot guest residence includes a full kitchen, living room, bedroom, and bathroom. The approximately 953-square-foot dining pavilion features retractable pocket doors, fireplace, full kitchen, pizza oven, indoor barbecue, and mountain-view balcony.The grounds unfold like a private resort, with wraparound patios, pebble tech swimming pool, spa, sauna, fountains, fire pit, and pergola--all embraced by lush landscaping and sweeping vistas. Additional amenities include a detached nine-car garage, RV parking, abundant on-site parking, and equestrian zoning.

85 Crestview Avenue, Camarillo

121 41st, Newport Beach
$7,950,000
4 Beds ⋅ 5 Baths ⋅ NP26165228 MLS ⋅ Active Status
Where coastal light, sophisticated design, and effortless indoor-outdoor living converge, this exceptional Newport Beach residence offers a refined retreat moments from the sand. Spanning three impeccably crafted levels connected by a private elevator, the home gracefully blends architectural detail with enhanced seaside living. The flexible floor plan features three ensuite bedrooms, a custom office or optional fourth bedroom, and five luxurious bathrooms. Nine-foot ceilings, rich oak flooring, custom finish carpentry, custom windows with designer shades and plantation shutters, and two marble-clad fireplaces create a refined yet welcoming interior. Expansive sliding glass doors seamlessly connect the elegant interiors to inviting outdoor living. At the heart of the home, the chef’s kitchen showcases Calacatta Borghini marble countertops, a striking mosaic marble backsplash, honed natural stone, bespoke custom cabinetry, Sub-Zero refrigeration, and Wolf professional appliances, including a 48-inch range, convection and steam ovens, a built-in espresso system, and a walk-in pantry designed for effortless entertaining. Thoughtfully designed, the custom office features concealed file storage, an integrated pull-out printer, built-in shelving, and a window seat, offering an inspiring workspace or an optional fourth bedroom. Equally inviting, the private primary suite features a fireplace, a luxurious spa-inspired bath, a custom-designed walk-in closet, and French doors opening to a private balcony with the soothing sound of the nearby fountain. Crowning the residence, two spectacular rooftop decks offer approximately 760 SF of additional outdoor living with ocean views, city lights, views of Fashion Island, and Saddleback Mountain. Designed for seamless entertaining, the covered lounge features a natural stone buffet with a sink, a wine and beverage refrigerator, a private spa, and multiple seating and dining areas for sunset entertaining and coastal breezes. Outdoor living continues with a front patio centered around a custom fountain and an enclosed outdoor beach shower. Additional highlights include smart home technology, surround sound, an attached two-car garage with custom cabinetry and a Tesla charger, plus rare covered carport parking. Ideally located just moments from the renowned West Newport Beach jetties, world-class surfing, beach volleyball, exceptional dining, boutique shopping, and the coastal lifestyle defining this Newport Beach home.

121 41st, Newport Beach

612 Lorraine Boulevard, Los Angeles
$7,950,000
6 Beds ⋅ 5 Baths ⋅ 26864053 MLS ⋅ Active Status
Beautiful Spanish Colonial Revival home in prime Hancock Park on a 0.41-acre lot. A gated and fully hedged entry completely privatizes the residence from the street, while the front yard showcases lush landscaping and mature trees. Inside, lovely original details abound, including crown moldings, hardwood floors, and stained glass; gracious public rooms feature a formal living room with fireplace, a wood-paneled library, a large formal dining room, and a sunroom with bar that overlooks the verdant backyard. The updated, light-filled kitchen opens to a sunny breakfast area and continues outdoors to a trellised sitting terrace beside the pool. Upstairs offers four bedrooms, highlighted by a generous primary suite with sitting room, walk-in closet, and bath complete with oversized soaking tub and double vanities. The completely private backyard is the true showcase of the property; a massive lawn, sparkling pool and spa create an exceptional outdoor oasis while a double-gated driveway leads to the rear motor court, two-car garage, and staff quarters with kitchenette above.

612 Lorraine Boulevard, Los Angeles

1667 Rising Glen Road, Los Angeles
$7,950,000
4 Beds ⋅ 6 Baths ⋅ 26864143 MLS ⋅ Active Status
Set behind a private gate above Sunset Plaza, this reimagined mid-century residence pairs classic California modernism with the refined architectural vision of internationally acclaimed architect Dan Brunn, AIA. Sculptural curves, soaring ceilings, wide-plank white oak floors, and expansive walls of glass create a seamless connection between the interiors, grounds, and sweeping jetliner views. At the heart of the home, a dramatic great room is anchored by a double-sided stone fireplace. Sliding glass doors open to an outdoor dining area and bar, while a pass-through window connects directly to the pool terrace. The chef's kitchen, family room, and primary suite are oriented toward the lawn and pool, filling the interiors with natural light and framing the city beyond. The private quarters include a serene primary suite and three additional en suite bedrooms, offering comfort and privacy for family and guests. Outside, an expansive grassy yard, pool, and multiple entertaining areas create a secluded, resort-like setting. Thoughtfully adapted for contemporary living while preserving its mid-century character, the residence is a compelling expression of architecture, landscape, and the cinematic allure of the Hollywood Hills.

1667 Rising Glen Road, Los Angeles

5418 Pacific Avenue, Marina Del Rey
$7,950,000
4 Beds ⋅ 5 Baths ⋅ 26856969 MLS ⋅ Active Under Contract Status
Nestled on a rare canal front double lot in the heart of Marina del Rey, this extraordinary architectural masterpiece offers an unparalleled fusion of privacy, sophistication, and coastal living. Spanning three impeccably designed levels, this 4-bedroom, 5-bathroom estate captures breathtaking Main Channel, Pacific Ocean, and city views from nearly every vantage point, culminating in a rooftop deck built for unforgettable moments. Limestone and rich wood flooring flow throughout the residence, complemented by a private elevator and expansive Fleetwood windows and doors that dissolve the boundary between indoor luxury and outdoor serenity. The gourmet chef's kitchen is a culinary showpiece, featuring Brazilian marble countertops, a walk-in pantry, and premium stainless steel appliances, while two fireplaces and two outdoor firepits create warm, inviting spaces for both intimate evenings and grand entertaining. The resort style backyard is nothing short of spectacular, boasting a heated saltwater pool, an infinity edge spa, and an expansive lawn that leads seamlessly into oversized living and family rooms, ideal for hosting and effortless indoor outdoor living. Retreat to the sprawling primary suite, a private sanctuary offering a personal terrace with panoramic views, a custom built walk in closet, motorized blinds, a cozy fireplace, and a spa inspired bathroom complete with a dual vanity, jacuzzi tub, and separate walk in shower. Additional highlights include a media and bonus room with dual projectors, smart home automation, a comprehensive security system, and a 3 car garage plus driveway parking for up to six vehicles, together delivering a rare and distinctive offering for the most discerning buyer.

5418 Pacific Avenue, Marina Del Rey

500 El Caminito Road, Carmel Valley
$7,950,000
7 Beds ⋅ 8 Baths ⋅ ML82012167 MLS ⋅ Active Status
Weathertop Ranch is an Idyllic Countryside Retreat in Carmel Valley. Discover a haven of tranquility, set across 224 acres of pristine Carmel Valley landscape. This estate ranch offers a seamless blend of natural beauty and elegance, with breathtaking views spanning from Pebble Beach, to Pt Lobos, Carmel Bay, the Santa Lucia Preserve, the entire length of Carmel Valley to Cachagua, with more views to the Salinas Valley and back to the curve of Monterey Bay to Santa Cruz. The heart of this property is a 2,700 sq ft post adobe main residence, showcasing classic architecture with modern touches. Expansive windows capture stunning vistas, perfect for relaxation or entertaining. The ranch promises a vibrant lifestyle, suitable for cattle ranching, horseback riding, or vineyard cultivation. Guests will find comfort in the additional lodgings: a 1,224 sq ft bunkhouse, an 800 sq ft guest house, and a 720 sq ft Barn Cottage. Enjoy practical amenities with two wells, and public water access. The property's proximity to Carmel Valley Village, just two mile away, and 13 miles from Carmel-by-the-Sea ensures both privacy and convenience. Whether for private reflection, vineyard enjoyment, or social engagement, Weathertop Ranch presents an unparalleled Californian countryside opportunity.

500 El Caminito Road, Carmel Valley

3978 Ronda Road, Pebble Beach
$7,920,000
4 Beds ⋅ 4 Baths ⋅ ML82056282 MLS ⋅ Active Status
Set on a rare, level one-acre parcel in the heart of Pebble Beach, 3978 Ronda Road is a meticulously maintained single-story estate blending timeless elegance with modern comfort. Spanning approximately 5,300 square feet, this thoughtfully updated home offers refined coastal living just moments from world-renowned golf, scenic trails, and the breathtaking Pacific coastline. Privately tucked behind gates on a fully fenced lot, the property offers exceptional privacy and tranquility. The grounds feature a beautifully landscaped yard, providing a lush and serene backdrop for outdoor relaxation or entertaining. The home itself features expansive living areas, a formal dining room, an inviting sunroom, four spacious bedrooms, four bathrooms, and a beautifully updated kitchen. Enhancing the home's utility is a three-car garage and a spacious driveway that provides ample parking. Located within the Carmel School District, this estate offers the added benefit of being close to exceptional schools. Pebble Beach living at its finest.

3978 Ronda Road, Pebble Beach

1255 Skyline Drive, Laguna Beach
$7,900,000
4 Beds ⋅ 4 Baths ⋅ LG26228178 MLS ⋅ Active Status
Commanding one of the most extraordinary positions above the Laguna Beach coastline, the Wave House is a one of a kind 1967 residence set in coveted Mystic Hills with sweeping views of Catalina Island, whitewater and the coast. Approximately 5,013 square feet sit on a 14,399 square-foot street to street lot, where walls of glass draw the Pacific into nearly every room and generous view decks carry the living spaces outdoors. At its center, a soaring great room rises beneath dramatic high ceilings, its volume and light oriented entirely toward the ocean. The current layout offers four bedrooms, three and one-half baths, an office, gym, sauna and media room. Outside, an oversized pool and spa set against the ocean horizon create a secluded coastal retreat. The opportunity is as compelling as the setting: thoughtfully restore this spectacular home, honoring its original architectural vision while introducing timeless contemporary luxury. A chance to steward a piece of California architectural history. Ideally located moments from Laguna Beach's renowned beaches, galleries, dining and vibrant village, this remarkable property offers architectural pedigree, privacy and panoramic views in one of Southern California's most celebrated coastal communities.

1255 Skyline Drive, Laguna Beach

17161 Camino Acampo, Rancho Santa Fe
$7,900,000
4 Beds ⋅ 6 Baths ⋅ 260021465SD MLS ⋅ Active Status
First time on the market, this exceptional custom-designed estate is set behind the guard-gated entrance on the north side of Fairbanks Ranch in Rancho Santa Fe. Positioned on approximately 0.57 acres, the home captures sweeping panoramic views from the moment you step through the front door. The thoughtfully designed floor plan offers three ensuite bedrooms on the entry level, including the primary suite, along with an elegant private office. The lower level features an additional guest suite, pool bath, flexible bonus room currently used as a gym, sauna, wine cellar, and abundant storage throughout. Outside, beautifully landscaped grounds are surrounded by mature fruit trees and lush vegetation. The resort-style backyard is designed for both relaxation and entertaining, complete with an outdoor kitchen, pool and spa with waterfall, fire pit, and direct access to the Fairbanks Ranch trail system. The Fairbanks Ranch clubhouse, tennis courts, and additional community amenities are all within walking distance. A rare opportunity to own a one-of-a-kind estate in one of Rancho Santa Fe’s most coveted communities.

17161 Camino Acampo, Rancho Santa Fe

949 W Stafford, Thousand Oaks
$7,900,000
5 Beds ⋅ 6 Baths ⋅ 226003842 MLS ⋅ Active Status
Discover the epitome of refined living at Loma Vista, an extraordinary two-story estate gracefully positioned on Site 37 within the exclusive Sherwood Country Club community. This stunning custom residence represents a rare opportunity to own a sophisticated new construction masterpiece in one of Southern California's most prestigious enclaves, with completion anticipated in May 2026.- Impressive Scale: 5,853 square feet of meticulously designed living space across two elegant floors- Generous Accommodations: 5 bedrooms, 5 full bathrooms + convenient powder room- Seamless Accessibility: Private elevator connecting both levels for effortless living- Entertainment Haven: Dedicated game room perfect for leisure and recreation- Sophisticated Entertaining: Elegant wet bar for hosting memorable gatherings- Ample Storage: Spacious 3-car garage with premium finishingLoma Vista showcases a thoughtfully crafted floor plan that seamlessly balances intimate family living with grand-scale entertaining. The two-story design maximizes both privacy and social spaces, while the inclusion of a private elevator ensures accessibility and convenience for all residents and guests.Expected Completion: May 2026The dedicated game room and wet bar create the perfect environment for sophisticated entertaining, whether hosting intimate gatherings or larger celebrations. Every detail has been carefully considered to deliver a lifestyle of unparalleled comfort and luxury.Nestled within the guard-gated Lake Sherwood community, Loma Vista offers residents exclusive access to world-class amenities in a serene mountain setting overlooking the pristine Lake Sherwood reservoir. This coveted location provides the perfect balance of privacy and convenience, with easy access to Thousand Oaks, Westlake Village, and Agoura Hills. The community is served by the acclaimed Conejo Valley Unified School District, including the highly regarded Westlake Elementary, Colina Middle School, and Westlake High School, making this an ideal choice for discerning families.

949 W Stafford, Thousand Oaks

4 Yellow Brick Rd, Rancho Palos Verdes
$7,900,000
5 Beds ⋅ 7 Baths ⋅ SB26013765 MLS ⋅ Active Status
Available for the first time ever, 4 Yellow Brick Road is a custom Italianate estate tucked away on a private cul-de-sac shared by only seven homes. Defined by timeless architecture, exceptional craftsmanship, and sweeping coastal views, the residence stands as a true original. Designed by renowned architect Doug Leach, the home has been featured in magazines and commercials and has influenced multiple South Bay residences since its completion in 2005. Built as a forever home, the owners worked closely with the architect to create a floor plan that seamlessly balances multigenerational living with elevated entertaining. Spanning 6,468 square feet on an over half-acre lot, the home is thoughtfully oriented to capture 180-degree ocean and city views from nearly every room, creating a constant connection to its elevated setting. Ideally located within walking distance of the Palos Verdes Golf and Tennis Club and just minutes from Riviera Village and Redondo Beach, the property also offers convenient access to acclaimed restaurants and scenic coastal trails. The residence offers five bedrooms plus a library that functions as a sixth bedroom, along with seven bathrooms and an impressive collection of resort-style amenities. A Skip Phillips designed infinity pool and spa anchor the outdoor spaces, surrounded by lush gardens and multiple private areas for entertaining. Inside, a home theater with a 110-inch screen, two-stop elevator, and temperature-controlled wine cellar provide comfort and convenience. The chef’s kitchen features custom French Traditions cabinetry, Miele double ovens, a full-size Sub-Zero refrigerator, warming drawers, a built-in espresso machine, and an expansive butler’s pantry ideal for hosting memorable gatherings. Upstairs, the primary suite serves as a private retreat with double walk-in closets, a spa-like his-and-hers bathroom finished in honey onyx marble, and a jetted tub overlooking both Downtown Los Angeles and the Queen’s Necklace. Hand-selected finishes throughout include lighting by Fine Art, Belgard stone retaining walls, an Olympic stone pool deck, imported Italian tile and brick, walnut hardwood flooring, natural limestone, ceiling beams sourced from a historic French barn, and gates accented with wood imported from India. Rare and emotionally compelling, this is a home that must be experienced to be truly appreciated. An opportunity that comes along once in a lifetime.

4 Yellow Brick Rd, Rancho Palos Verdes

3202 Portico Del Norte, San Clemente
$7,900,000
5 Beds ⋅ 9 Baths ⋅ OC26005876 MLS ⋅ Active Status
Sophisticated Coastal Estate on 2.65 Acres | 8-Car Garage | Vineyard | Movie Theater ... Offered FULLY FURNISHED!! BIG price reduction! Just bring your suitcase and move into this incredible masterpiece. Nestled on an expansive and premier over-sized lot, this extraordinary custom estate offers unmatched privacy, luxury, and lifestyle across 2.65 acres of refined coastal living. Beyond the double iron gates, a grand circular motor court with a central fountain welcomes you—complete with ample guest parking and space for a recreational vehicle. Car enthusiasts will appreciate the 8-car (2,000 sqft) garage with vaulted ceilings, tons of built-in storage, and its own bathroom! Covered entryway with glass panel doors leads you into 7,200 sqft of downstairs living space which includes a light-filled, two-story decadently-furnished living room, powder room, wine room, home theater fit for a movie mogul, gourmet kitchen with quartz countertops and hidden tv that descends from the ceiling, family room, main-floor master suite (on the East wing). The estate features dual master suites, both upstairs and downstairs, situated at opposite ends of the home for ultimate privacy. The upstairs primary suite spans over 1,500 sq ft and includes a secret 350 sq ft custom closet—a true showstopper for anyone who needs an ultimate closet like no other. The huge main-level master and extra-large walk-in closet provides ideal single-level living or guest accommodations. Three additional large bedrooms offer space and comfort for everyone. A total of 5 bedrooms and 9 bathrooms! The 8-person state-of-the-art theater offers loungers for each viewer, along with a snack bar, and its own bathroom. Outdoors, enjoy a resort-style backyard with a diamond-shaped pool and spa, a covered outdoor kitchen and bar, outdoor shower, and built-in surround sound for seamless indoor/outdoor entertaining. Nestled among flourishing citrus and stone fruit orchards, this exceptional property also features thriving avocado trees, creating a lush and bountiful landscape. A true highlight is the private vineyard, which will yield an impressive 2,000 bottles of wine this year—bringing the charm, flavor, and romance of wine country right to your own backyard. This is more than a home—it’s a lifestyle. This property must be seen to be fully appreciated.

3202 Portico Del Norte, San Clemente

2515 Marguerita Avenue, Santa Monica
$7,900,000
4 Beds ⋅ 5 Baths ⋅ 25621111 MLS ⋅ Active Status
Tucked away on a quiet, tree-lined street North of Montana, 2515 Marguerita Avenue offers a refined blend of coastal ease and architectural elegance. This brand-new, single-level home includes a fully equipped guest house. Inside, the naturally lit interior contains an open living space and bar for easy gatherings. Beam ceilings, a chef's kitchen with Sub-Zero, Viking, and Miele appliances, and a serene indoor-outdoor flow make everyday living feel like a retreat. Each of the four ensuite bedrooms offers garden views and walk-in closets. A private, gated entry leads to a landscaped yard with a pool, terrace, and generous porchideal for warm Santa Monica evenings. Moments from the shops and cafs of North Montana Avenue and the Brentwood Country Mart, and just blocks from the beach and top-rated schools, this home balances privacy, comfort, and an effortless sense of place.

2515 Marguerita Avenue, Santa Monica

280 Torrey Pines Terrace, Del Mar
$7,899,000
4 Beds ⋅ 4 Baths ⋅ NDP2607917 MLS ⋅ Active Status
Among the most exceptional offerings in Old Del Mar, this remarkable property presents a rare combination of panoramic ocean views, architectural significance, privacy, and endless potential, all set on an exceptionally large parcel in one of Southern California's most coveted coastal neighborhoods. Originally commissioned in the 1950s by U.S. Steel as a prototype home with the assistance of architect John Lloyd Wright, the residence reflects subtle Mid-Century influences, abundant natural light, and a seamless connection to its extraordinary setting. Sweeping ocean views unfold from both the front and rear of the home, spanning from Torrey Pines State Beach and La Jolla to the south, north to the Channel Islands, creating an ever-changing coastal backdrop from sunrise to sunset. Walls of glass, generous living spaces, and an effortless indoor-outdoor flow embrace Southern California's year-round lifestyle, while the expansive grounds provide a remarkable sense of privacy just moments from the village, world-class beaches, restaurants, and scenic coastal trails. Whether enjoyed in its current form or thoughtfully reimagined, the property presents an extraordinary opportunity to create a legacy estate. Defined by its oversized parcel, architectural pedigree, breathtaking ocean views, and coveted Old Del Mar location, this is a once-in-a-generation offering that is as timeless as it is rare.

280 Torrey Pines Terrace, Del Mar

644 Georgia Avenue, Palo Alto
$7,898,000
5 Beds ⋅ 5 Baths ⋅ ML81858427 MLS ⋅ Active Status
Located on a gorgeous tree-lined street of Barron Park, Cypress Capital Group brings you another beautiful custom constructed modern farmhouse. 5 bed 4.5 bath home is thoughtfully crafted w/ luxury finishes & a superb attention to detail. Chefs kitchen w/ Italian honed quartz, Miele appliances & custom cabinetry is perfect for both families/entertainers. Clerestory/dormer windows flood the home w/ natural light & La Cantina doors fold back for the best of indoor/outdoor living. Expansive master suite w/ french slider, walk-in closet, soaking tub, his/her sinks, glass enclosed spa inspired shower. Home includes an au pair en-suite guest quarters w/ private/separate access. All baths w/ heated floors. Amenities include French White oak, Bluestone, slate pavers, 3 Zone HVAC, Duravit, Toto. Top PA schools, steps to Briones & walk to Fletcher & #1 Gunn High - EZ access to Silicon Valley, Facebook, Google, Apple & Stanford. Don't miss this opportunity to live your best life on the Peninsula!

644 Georgia Avenue, Palo Alto

768 Glenmont Avenue, Los Angeles
$7,895,000
4 Beds ⋅ 5 Baths ⋅ 26106594 MLS ⋅ Active Status
A rare combination of architectural authenticity, impeccable craftsmanship, refined taste and exceptional setting distinguishes this beautifully restored and expanded 1928 Spanish residence in coveted Little Holmby. Situated at the crest of a quiet, secluded street on +/-12,260 square feet of entirely usable land, the property enjoys lovely mountain vistas and sparkling city light views. Every detail reflects a discerning eye for quality and design, preserving the warmth and character of its Spanish heritage while offering the light-filled spaces, openness and effortless indoor-outdoor living of a contemporary home. A charming courtyard with fountain introduces gracious interiors, including a step-down living room with timber-beamed ceilings, fireplace and French doors, and an inviting formal dining area opening to the courtyard. The beautifully appointed kitchen, sunny breakfast area and family room with fireplace flow seamlessly to expansive grounds featuring , covered and open patios, pool and spa, and a separate fireside sitting area, all oriented to the property's beautiful setting and views.Four bedrooms and four-and-one-half baths include a serene primary suite with vaulted ceiling, fireplace, private covered terrace, marble bath and two walk-in closets. Two additional bedroom suites on the second floor feature walk-in closets and gorgeous tiled baths, while an en suite guest bedroom or office is located on the main level. Rich hardwood floors, custom millwork, beautifully executed built-ins, period-inspired hardware and thoughtfully selected finishes reflect the exceptional care invested throughout. Additional features include an upstairs laundry room, gated driveway and oversized two-car garage. Compelling plans envision a detached two-story structure with guest quarters/ADU and gym.Authentic in character, sophisticated in execution and wonderfully comfortable, 768 Glenmont possesses that elusive harmony of architecture, scale, materials and design that makes a home truly special. An exceptional offering in one of Westwood's most desirable residential neighborhoods.

768 Glenmont Avenue, Los Angeles

5944 Cavalleri Road, Malibu
$7,895,000
4 Beds ⋅ 6 Baths ⋅ 26876731 MLS ⋅ Active Status
Set behind the gates of Cavalleri Estates on more than two private acres, this striking architectural farmhouse by Tobias Architecture pairs refined traditional design with the openness and natural beauty of Malibu's countryside. Sweeping ocean views stretch across the property, while mature landscaping and expansive grounds create a rare sense of privacy, space, and seclusion. Spanning approximately 5,533 square feet, the home brings together the warmth and character of traditional farmhouse architecture with the ease and sensibility of a modern floor plan. Well-proportioned rooms, an open and intuitive flow, and oversized windows and doors allow natural light to pour throughout the home while maintaining a seamless connection to the landscape and ocean beyond. Four bedrooms, five bathrooms, a dedicated media room, and beautifully scaled living and entertaining spaces offer a thoughtful balance of comfort and function. The chef's kitchen enjoys ocean views and features Italian slab countertops, premium appliances, and an open layout designed for both everyday living and entertaining. At the heart of the grounds is an extraordinary and expansive flat lawn that defines the lifestyle and sense of openness the property offers. With ample space for large-scale entertaining, sports, recreation, and everyday family life, it gives the estate a remarkable sense of freedom and versatility. Set above the lawn, the pool and spa occupy an elevated position overlooking the grounds, creating a picturesque and stately setting with the relaxed atmosphere of a private retreat. An outdoor kitchen, meandering walking paths, and additional open space further enhance the grounds and the property's connection to its natural surroundings.With more than two acres, the property offers exceptional flexibility, including opportunities for gardens, orchards, equestrian use, or simply the luxury of room to roam. Planning permission already secured for a detached guest suite provide further potential for guest accommodations, a private office, studio, or wellness space. An integrated Sonos sound system, abundant guest parking, and expansive outdoor entertaining areas make the property exceptionally well suited for hosting gatherings both intimate and large. From sunrise over the hills to sunsets across the Pacific, this is a distinctive expression of Malibu living - timeless in character, effortless in its livability, and centered around the rare luxury of usable land, open sky, and ocean views.

5944 Cavalleri Road, Malibu

821 Seabright Lane, Solana Beach
$7,890,000
3 Beds ⋅ 5 Baths ⋅ NDP2609661 MLS ⋅ Active Status
Step inside this exquisite property and the Pacific takes your breath away. Rarely seen unobstructed whitewater ocean views abound from this single-story oasis, on one of Solana Beach's most desirable and peaceful streets. Perched above the southern end of the San Elijo lagoon, this private retreat offers coastal rustic charm, with approximately 3,908 sf on a 15,500 sf lot. Sweeping ocean views fill the living spaces and primary suite, complemented by beamed ceilings, an abundance of natural light and ocean breezes. The fabulous floorplan includes 3 bedrooms, one which was converted to an office (easy to convert back), all with en-suite bathrooms, plus 2 powder bathrooms, a formal dining room, family and living rooms, and a flowing kitchen with generous storage, large island, walk-in pantry and a small office space/work area. Owned solar, a 3 car garage, grand circular driveway with ample parking, and lush, mature landscaping make this home and lifestyle a pleasure. A separate second-story bonus unit captures its own stunning whitewater panorama. Enter through a private, gated front garden sanctuary, and relish spectacular sunsets out back, whether indoors or lounging in the pool/hot tub. Stroll/bike to Coast Highway and Cedros Avenue for incredible dining, shopping, art and live music, and to beaches, Fairgrounds and the Solana Beach station.

821 Seabright Lane, Solana Beach

Based on information from California Regional Multiple Listing Service, Inc. as of . This information is for your personal, non-commercial use and may not be used for any purpose other than to identify prospective properties you may be interested in purchasing. Display of MLS data is usually deemed reliable but is NOT guaranteed accurate by the MLS. Buyers are responsible for verifying the accuracy of all information and should investigate the data themselves or retain appropriate professionals. Information from sources other than the Listing Agent may have been included in the MLS data. Unless otherwise specified in writing, Broker/Agent has not and will not verify any information obtained from other sources. The Broker/Agent providing the information contained herein may or may not have been the Listing and/or Selling Agent.

How much is your home worth?

Get instant property value now!