Refine Search
Sort by
1355 Beverly Estates Drive, Beverly Hills
$9,999,900
6 Beds ⋅ 9 Baths ⋅ 25622315 MLS ⋅ Active Status
A rare development opportunity in one of the most prestigious pockets of Beverly Hills. This private compound site spans three APNs (4356-011-020, 4356-011-028, 4356-011-029) and offers an expansive canvas for a world-class estate. The property currently includes an existing two-story home with a garage and is quietly positioned at the end of a serene canyon cul-de-sac. Included in the sale are Ready-To-Issue architectural plans for an approximately 13,657 sq ft contemporary residence, thoughtfully designed across two stories plus a basement and roof deck. The proposed layout features 6 bedrooms, including 2 full primary suites, 6 full bathrooms and 3 half bathrooms, a cinema, gym, office, spa, wine room, service/maid's quarters, and an 8-car garage. Plans also incorporate extensive indoor-outdoor living, a pool and spa, generous terraces, and a full roof level retreat embracing sweeping canyon views. A truly exceptional opportunity to build a refined architectural estate moments from Beverly Hills, the Sunset Strip, and world-class amenities. *All property specifications including square footage, bedroom/bath count, layout, and amenities are based solely on the proposed RTI architectural plans. The new residence is not constructed. Buyer is advised to independently verify all measurements, design specifications, zoning, and permits with the City of Beverly Hills and relevant professionals. The sale includes the RTI plans for a 13,657 sq ft residence consisting of 2 stories + basement + roof deck, 6 bedrooms, 6 full baths, 3 half baths, service quarters, and an 8-car garage. Existing structures are sold as-is.*

1355 Beverly Estates Drive, Beverly Hills

1267 Villa Woods Drive, Pacific Palisades
$9,999,500
3 Beds ⋅ 5 Baths ⋅ 26830781 MLS ⋅ Active Status
Opportunities like this are extraordinarily rare in the Pacific Palisades.1267 Villa Woods is one of the Palisades' most exceptional and irreplaceable properties, offering sweeping ocean views across protected horse trails, creating an unmatched sense of openness, privacy, and scale. Set at the end of a quiet cul-de-sac on a private peninsula adjacent to Will Rogers State Historic Park, the property enjoys extraordinary privacy, protected view corridors, and a level of security and separation that is increasingly difficult to find in Los Angeles. The combination of size, ocean views, equestrian surroundings, and natural buffers makes this property truly distinct. The site also benefits from substantial existing investment in structural caissons and infrastructure, significantly simplifying future construction.Unlike anything around it, the setting feels expansive, serene, and entirely its own.A guest house remains on the property, providing an immediate foothold while designing and creating the next chapter.Properties of this caliber with this scale, privacy, ocean exposure, and direct connection to the Palisades' horse trails rarely become available, presenting a unique opportunity to create a true generational estate.

1267 Villa Woods Drive, Pacific Palisades

16630 Oldham Place, Encino
$9,999,500
6 Beds ⋅ 10 Baths ⋅ SR25171165 MLS ⋅ Active Status
Tucked away in the hills of Encino on a peaceful cul-de-sac, this architectural tour de force effortlessly combines timeless elegance with modern luxury and sweeping panoramic views. Behind grand double doors, an impressive foyer welcomes you with soaring ceilings and a dramatic spiral staircase, setting the tone for the home's sophistication and scale. The expansive open-concept main level is designed for both lavish entertaining and comfortable daily living, featuring a seamless formal living and dining area, a stylish family room with a sleek bar, a temperature-controlled wine cellar and dual pocket glass doors that open at the touch of a button offering a true indoor-outdoor lifestyle. At the heart of the home is a gourmet chef’s kitchen, outfitted with top-of-the-line appliances, double islands, a sunlit breakfast nook and a well-appointed butler’s pantry. Upstairs, you’ll find three ensuite bedrooms and an opulent primary suite complete with dual spa-like bathrooms, a custom walk-in wardrobe and a pocket glass door opening to a large private balcony overlooking the backyard oasis. The lower level is designed for pure indulgence, featuring a glass-enclosed office, billiards lounge, plush home theater, serene massage room with a sauna and an additional patio with direct access to the backyard. Surrounded by mature hedges for added privacy, the resort-style backyard offers a sparkling infinity-edge pool with a large spa and baja shelf, a 600 sq ft cabana, an outdoor kitchen with bar seating and a sports court. Crowning the estate is a showstopping 1,000+ sf rooftop deck with commanding views of the Valley perfect for sunset cocktails or stargazing. Additional features include two main-level ensuite bedrooms, dual laundry rooms, mudroom, elevator, soaring ceilings, Control4 smart home automation, a gated driveway and a three-car garage. Ideally located south of the Boulevard within the coveted Lanai Road School District and just minutes from the Westside, the Valley and world-class amenities.

16630 Oldham Place, Encino

6102 Avenida Alteras, Rancho Santa Fe
$9,999,000
7 Beds ⋅ 8 Baths ⋅ 260017138SD MLS ⋅ Active Status
Perched on 3.5 private acres behind the prestigious North Gate of Fairbanks Ranch, this extraordinary view estate blends timeless European elegance with exceptional craftsmanship and modern luxury. From the moment you enter, you're welcomed by an awe-inspiring foyer featuring an oversized crystal chandelier, dramatic floor-to-ceiling windows, and soaring 21-foot ceilings that create an unforgettable sense of grandeur. Designed for seamless indoor-outdoor living, the expansive great room features disappearing glass doors that open to spectacular outdoor entertaining spaces and panoramic views. The gourmet chef's kitchen is equipped with premium Viking appliances, offering the perfect setting for both intimate gatherings and large-scale entertaining. A climate-controlled wine cellar accommodates over 1,000 bottles, making it a true collector's showcase. The upper level features a luxurious secondary primary suite, an additional en-suite bedroom, and a wraparound view terrace overlooking the scenic hills of Rancho Santa Fe. Separate guest and staff quarters provide exceptional privacy and comfort with their own dedicated living spaces. Spanning more than 9,000 square feet, this remarkable residence offers six bedrooms and seven bathrooms, thoughtfully designed for both elegant living and everyday comfort. Located within one of Rancho Santa Fe's most exclusive guard-gated communities, this exceptional estate presents a rare opportunity to own a timeless masterpiece that will captivate the most discerning buyers.

6102 Avenida Alteras, Rancho Santa Fe

660 Kings Road, Newport Beach
$9,999,000
5 Beds ⋅ 7 Baths ⋅ LG26057879 MLS ⋅ Active Status
Commanding a premier corner position in Newport Beach’s exclusive Cliffhaven enclave, this residence represents the pinnacle of contemporary coastal architecture with a coveted address. Built in 2017 and spanning a rare 75-foot view-oriented frontage, 660 Kings Way offers sharp, trademark lines with an effortless yet large footprint. The experience begins in a formal foyer where 25-foot ceilings set a tone of understated grandeur. In the voluminous great room with living, dining, and kitchen areas, spectacular walls of moving glass vanish to unite the indoors with a sprawling, private exterior space. This outdoor retreat is anchored by an oversized loggia complete with a fireplace, full outdoor kitchen, and dining lounge for an outdoor entertaining experience that checks all of the boxes. Mature landscaping framing the pristine pool and spa only add to the backyard’s appeal. Designed for both grand-scale hosting and a high-caliber lifestyle, the home offers five comprehensive bedroom suites and seven baths. The third-level penthouse suite is a rarity and features a viewing deck, a wet bar, and wine refrigeration to complement taking in panoramic views of the Pacific, the Channel, and Newport Harbor. Technology is interwoven with style: a comprehensive Control4 system managing lighting, multi-zone audio, climate, and Luma security cameras make managing this large home a breeze. From the custom-curated interiors to the meticulously maintained exterior spaces, this residence is a rare turn-key opportunity within minutes to the world-class dining and shopping of Newport Beach.

660 Kings Road, Newport Beach

8287 Run of the Knolls, San Diego
$9,999,000
7 Beds ⋅ 10 Baths ⋅ NDP2601563 MLS ⋅ Active Status
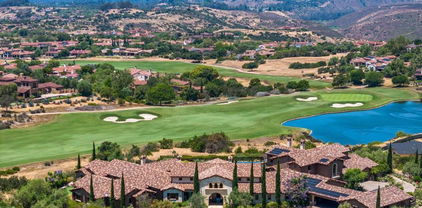
Welcome to the pinnacle of luxury living in Santaluz, nestled on nearly 3 acres of resort-style grounds. This magnificent estate encompasses 12,826 square feet of elegance and sophistication. As you approach the gated entrance, you're welcomed by impeccably landscaped grounds and breathtaking west-facing panoramic views of the Santaluz golf course, mountains, and ocean. Step inside, and the interior unfolds seamlessly with classic and contemporary design elements. High ceilings, large windows, and open-concept spaces create an airy, light-filled environment. The heart of the home is a gourmet kitchen equipped with top-of-the-line appliances, a large center island, custom cabinetry, and a large butler's pantry. Adjacent to the kitchen is an elegant dining room and great room that opens to the outdoor living spaces, allowing for effortless indoor-outdoor entertaining. Step outside to a backyard oasis. The home backs to the prestigious Santaluz golf course and sits majestically on Hole 1. You will also find a vanishing edge swimming pool that seemingly merges with the horizon, offering breathtaking sunset views. The expansive patios and covered loggias provide multiple settings for relaxation or hosting large gatherings. A BBQ area with a smoker, EVO, pizza oven, and fully equipped outdoor kitchen invites you to enjoy alfresco dining. There's a putting green for golf enthusiasts, a batting cage for sports lovers, and multiple lounging areas to soak in the serene ambiance. The main residence lives like a single-story home, featuring seven large bedrooms, each with an ensuite bathroom, offering comfort and privacy for family and guests. The primary suite boasts a spacious bedroom with a sitting area, a spa-like bathroom with a soaking tub, a walk-in shower, dual vanities, and a custom walk-in closet. The downstairs bonus room offers additional flexible space, with four secondary bedrooms set off this main room. It is perfect for a playroom, art studio, or game room. Also downstairs is a large office with built-ins and a fireplace, wine cellar, two laundry rooms, and a music room. A 7-car garage is ideal for car enthusiasts! The home's upper level opens to a large bonus room, an entertainer's dream, featuring a full bar and a state-of-the-art movie theatre room designed by Digital Concierge. This theatre provides an immersive cinematic experience with plush seating, lounge chaises, and cutting-edge audio-visual technology, ideal for movie nights or hosting the ultimate watch party. For fitness enthusiasts, a dedicated gym allows for daily workouts without leaving the comfort of home. The property also includes a one-bedroom, one-bathroom casita (the 7th bedroom), ideal for extended stays for family, guests, or live-in staff. This private guest house is thoughtfully designed with its own living area, ensuring comfort and independence. This estate is more than just a home; it's a lifestyle destination, offering unparalleled luxury, privacy, and convenience. The energy-efficient home has owned solar. With its prime location on the Santaluz golf course, resort-style amenities, and exquisite design, this property truly represents the pinnacle of Southern California living.

8287 Run of the Knolls, San Diego

1458 Hillcrest, Pasadena
$9,998,000
5 Beds ⋅ 7 Baths ⋅ PW26223875 MLS ⋅ Active Status
Perched on approximately 1.5 acres in the Langham Huntington enclave, this is a landmark Mid-Century Modern compound that celebrates glass, wood, and stone in harmony with sweeping garden and city-light vistas. Designed by noted architect Harold Zook, the residence showcases expansive window walls, crafted mahogany accents, and signature Bouquet Canyon stonework. An inviting foyer leads to voluminous living and dining spaces oriented to landscaped courtyards, while a catering-scale kitchen anchors a casual breakfast area and a generous family room with pool views. The private primary suite enjoys treetop panoramas, a sitting room, and dual dressing rooms/baths; four additional bedroom suites provide exceptional flexibility. Recent improvements by the current owner include a full remodel of the downstairs bedroom and new flooring throughout the home. Resort amenities span a sparkling pool, true north-south tennis court, and immersive gardens, complemented by skylights, dual-zone HVAC, security system, delivery reception area, potting shed, a four-car garage, and gated entry. A rare offering of scale, privacy, and pedigree in one of Pasadena’s most sought-after locations.

1458 Hillcrest, Pasadena

501 S Rios Ave, Solana Beach
$9,998,000
4 Beds ⋅ 6 Baths ⋅ 260001675SD MLS ⋅ Active Status
Where West Solana Beach meets warm modern coastal living, a new story is about to rise. Construction begins soon, with completion anticipated mid 2027, your chance to secure a future-forward beach estate before it exists. Architect Jennifer Bolyn of EOS Architecture the award-winning name behind some of Southern California most iconic contemporary homes brings her signature Beach Contemporary aesthetic to this rare offering: a 6,400 SF residence with 4 bedrooms, 6 baths, study, elevator, pool, ADU, and 3-car garage, all wrapped in curated luxury and softened by that effortless, sun-soaked coastal vibe. Ocean views remind you every day why you chose Solana Beach. Picture mornings drifting down to Cedros for coffee, farmers market Sundays, or a quick walk over the bridge for sand-between-your-toes moments at Fletcher Cove. Spend afternoons at the tide pools, catch a set at Seaside Break, or hop on the Coaster for Padres games, Gaslamp nights, or concerts under the stars at Rady's Shell. Breakfast at Claires, boutique hopping along Highway 101, sunset hikes through Annie's as your days become a rotation of everything people love about living here. The design brings a true resort-style flow: open, airy gathering spaces, sun-filled rooms, seamless indoor-outdoor moments, and the kind of ocean-kissed breezes that make every day feel like a getaway. Large beach estates in this pocket almost never hit the market much less new construction of this caliber. The existing 1950 structure will be removed at the start of construction, clearing the way for this extraordinary co

501 S Rios Ave, Solana Beach

16840 Anlauf Road, Santa Paula
$9,997,000
3 Beds ⋅ 2 Baths ⋅ V1-37203 MLS ⋅ Active Status
Spanning approximately 1,300 acres in Anlauf Canyon, Santa Paula CA you will find an exceptional ranch property with natural spring water and rich grazing land. In 1935, Ira Case, purchased the first 306 acre parcel where he built the ranch house and used the old wooden barn with dirt floors to begin his cow/calf cattle operation. Upon his death in 1960 his son Bill and wife Dorothy continued ranching on the property. The ranch consists of open grazing land and a corral designed for a complete cattle operation. During the rainy season and into the spring, on the north and south sides of the residence, you will find two creeks. It is not uncommon to find deer, rabbits, or quail in the front yard, and for decades, those who have driven the roads of the ranch have enjoyed the spectacle of the 'Roadrunner'. Moving East, one would find a grove of wonderful old Oak Trees and rolling upland terrain. The ranch has excellent wildlife and native vegetation habitat. The active ranching operation includes perimeter fencing and well-maintained roads. The ranch residence consists of a newly constructed barn of approximately 2,500 sq. ft, an updated, 3+2 ranch house of approximately 1,700 sq. ft and large garage with a small workshop. If the ranch could talk it would speak of Spring and Fall Round-ups with delicious Barbeques and many fun times enjoyed by all. On a clear day, panoramic views of the Pacific Ocean, Anacapa Island, the Conejo Grade and Reagan Library can be seen. The ranch has a surface agreement with Carbon California Company, LLC on the 300-acre parcel. This allows them access to their oil operation and provides the ranch with an annual income. In this agreement Carbon must maintain paved roads and an electric security gate. Carbon also provides water to maintain the landscape surrounding the residency. The ranch is also in an agreement with the city of Santa Paula. On the south side of the ranch in 1985, the city of Santa Paula constructed a large water tank. This agreement allows for the use of water for livestock and one residence. Just a short commute to Santa Paula, Ojai and an hour away from Los Angeles and Santa Barbara. Sale Includes 8 Parcels as follows:APN #'S as follows: 1) 040-0-090-025, 306.23 A, 2) 040-0-090-135, 38 A, 3) 040-0-060-065, 133.7 A, 4) 040-0-070-025, 240 A, 5) 040-0-090-045, 58 A, 6) 040-0-090-095 40 A , 7) 040-0-090-115 200 A, 8) 040-0-090-120 280 A.

16840 Anlauf Road, Santa Paula

31696 Seacliff Drive, Laguna Beach
$9,995,000
4 Beds ⋅ 4 Baths ⋅ LG26235036 MLS ⋅ Active Status
This contemporary coastal masterpiece, originally envisioned by acclaimed architect Paul McClean, reimagines modern seaside living in the highly sought-after South Laguna neighborhood. The residence is a refined architectural statement defined by crisp lines and expansive floor-to-ceiling glass walls that frame panoramic ocean vistas and flood the interior with natural light. On the top level, Fleetwood sliding glass systems dissolve the boundary between interior and exterior, seamlessly connecting the open-concept kitchen and dining area to an expansive entertaining terrace. Ideal for morning coffee or unforgettable gatherings against the backdrop of crashing waves, the outdoor spaces also encompass wraparound decks, private patios, and a large landscaped yard. Inside, Portuguese limestone and white oak flooring create a seamless architectural flow, complemented by premier finishes and an integrated smart-home automation system. The gourmet kitchen, perfectly positioned to capture ocean views, features custom cabinetry, and high-end Miele appliances. On the ground level, a spacious living area seamlessly opens to the exterior and includes a coffee bar. The thoughtfully designed floor plan also offers spacious bedrooms, elegant bathrooms with spa-inspired finishes, a climate controlled 250 bottle wine wall and a dedicated office for productivity. The expansive primary suite is complemented by a luxurious bath and access to the outside. With a private two-car garage and private gated access to the famed Table Rock beach, this property is situated mere moments from renowned restaurants, famous art galleries, and free trolley stops. It truly offers the ultimate Laguna Beach lifestyle, marrying sophisticated design with an extraordinary coastal setting.

31696 Seacliff Drive, Laguna Beach

110 Via Del Cielo, Santa Barbara
$9,995,000
4 Beds ⋅ 5 Baths ⋅ 26859309 MLS ⋅ Active Status
Set high above the Santa Barbara coastline yet conveniently in the heart of the city, 110 Via Del Cielo is a 4 bedroom, 5 bathroom contemporary home composed around a single, uninterrupted view: the Pacific Ocean. With the curve of the coastline to the East and the Channel Islands laid out across the horizon, the ocean is in sight from nearly every living space. Inside, walls of glass slide fully open joining the living room to a broad terrace that floats above the treetops. In the mood for seafood? Preparing a meal while observing local fishing vessels en route to make their daily catch is a regular occurrence in this kitchen. An entry-level primary suite makes one-level living possible, and features a private, ocean-view balcony, ensuite bathroom and walk-in closet.The lower level was designed for living outdoors as much as in. A family room with wet bar and wine cellar opens to a covered deck and an expansive balcony. Three bedrooms share the same view through sliding glass doors, and a dedicated office with its own private deck rounds out the lower level.Meandering walking paths navigate through approximately 1.22 acres of mature landscaping. A sweeping lawn on the south end, and a flat section of land on the western edge lends itself to outdoor dining space or the ideal location for a future ADU. This incredible property features a 3-car garage and a garden shed tucked among the trees that makes for an easy home gym or secluded art studio. 110 Via Del Cielo is conveniently located just moments from the beach and downtown Santa Barbara.

110 Via Del Cielo, Santa Barbara

932 Chautauqua Boulevard, Pacific Palisades
$9,995,000
6 Beds ⋅ 9 Baths ⋅ 26104726 MLS ⋅ Active Status
Occupying an extraordinary approximately 14,000-square-foot parcel overlookingRivas Canyon, 932Chautauqua presents an opportunity to realize a significant new architectural estate in one of the Pacific Palisades' most desirable residential settings. Conceived with a focus on timeless architecture, sophisticated proportions, and an effortless connection between interior and landscape, the proposed 7,450-square-foot residence balances the presence and scale of a grand estate with the warmth and intimacy of a thoughtfully designed home. The architecture is organized around a striking central courtyard, bringing natural light, greenery, and a sense of openness into the heart of the residence. A beautifully composed sequence of spaces establishes an experience of arrival and transitions into expansive living and entertaining areas, where the formal and informal environments coexist seamlessly. The generously proportioned kitchen, dining, and living spaces are designed as the center of daily life, opening directly onto the property's remarkable outdoor grounds. The expansive rear garden, framed by the natural beauty of Rivas Canyon, is envisioned as a private resort-like setting, featuring a 60-foot lap pool, spa, outdoor kitchen, and generous areas for entertaining and relaxation. The relationship between the architecture and landscape is central to the design, creating a residence equally suited to intimate family living and large-scale entertaining. The proposed home accommodates six bedrooms and nine bathrooms, including a substantial primary suite with a private balcony, five additional ensuite bedrooms, a dedicated media room, and a private office with its own bathroom that may serve as an additional guest suite. An elevator, upper-level laundry, and three-car garage provide the practical conveniences expected of a residence of this caliber. With a comprehensive architectural design already developed and progressing through the City's permitting process, the property offers the rare advantage of a fully conceived estate while preserving the opportunity for its future owner to influence select architectural details, materials, and interior finishes. An exceptional opportunity to create a highly personalized residence of enduring architectural character, generous scale, and uncompromising design in the Pacific Palisades. Anticipated completion date is summer 2027.

932 Chautauqua Boulevard, Pacific Palisades

673 Mystic Way, Laguna Beach
$9,995,000
4 Beds ⋅ 5 Baths ⋅ LG26203990 MLS ⋅ Active Status
Perched within the prestigious enclave of Mystic Hills, this recently refreshed estate strikes a masterful balance between sophisticated grandeur and the effortless ease of coastal living. The residence is a sanctuary of leisure, centered around an inviting grotto-style pool and spa that sets the tone for a resort-like lifestyle. Sited to capture a breathtaking panorama, the home offers unobstructed views of the Pacific Ocean, Catalina Island, and shimmering lights of Laguna Beach from nearly every interior vantage point and expansive outdoor terraces. Spanning more than 5,200 square feet of revitalized living space, the property transitions seamlessly from grand entertaining areas to private sleeping quarters. A gated courtyard provides a stately sense of arrival, leading to an interior defined by high-end finishes and timeless architectural details. The floor plan is anchored by formal living and dining rooms, a rich wood-paneled office which could double as a bedroom, and four wood-burning fireplaces that provide warmth to the home’s expansive proportions. The decadent primary suite serves as a serene sanctuary, while the secondary living room on the lower level and exterior grounds with multiple viewing decks are designed for year-round hosting. This estate represents a rare opportunity for the discerning buyer seeking a residence that is equally suited for high-profile entertaining and sophisticated daily life.

673 Mystic Way, Laguna Beach

10535 Vestone Way, Los Angeles
$9,995,000
6 Beds ⋅ 10 Baths ⋅ 26990115 MLS ⋅ Active Status
RARE REMODEL OPPORTUNITY TO FINISH YOUR DREAM HOME IN PRIME BEL AIR: Start tomorrow, and remodel existing home, delivered with RTI permits for a COSMETIC remodel and a fully approved approximately 14,000 SF estate ready to go. Comps seconds away from this home have sold well over $2,000/FT. Square footage of this scale on a lot like this is unlikely to ever be buildable again, creating exceptional intrinsic value with significant upside potential. Situated atop a private street in Lower Bel Air on nearly 2 acres, this grand traditional-contemporary compound offers soaring 12-18 ft ceilings, expansive entertaining spaces, and sweeping canyon, vineyard, and greenbelt views reminiscent of the Italian countryside. The estate includes approx 13,986 SF of living space (main house is 12,786 SF + guest house is 1,200 SF) dramatic walls of glass, chef's kitchen, theater/media room, 70-ft lap pool, spa, cabana, gym, office, staff quarters, and rare 9-car garage parking plus 6 car uncovered parking . The luxurious primary suite features dual baths and closets, soaring ceilings, and stunning floor-to-ceiling views. Originally completed in 2019 and located moments from Hotel Bel-Air, this is a rare opportunity to personalize an estate with irreplaceable scale, privacy, and timeless design that simply cannot be duplicated. OFFERS WILL BE REVIEWED AS THEY ARE RECEIVED.

10535 Vestone Way, Los Angeles

611 N Phillips Road, Palm Springs
$9,995,000
5 Beds ⋅ 7 Baths ⋅ 26882533PS MLS ⋅ Active Status
A landmark Palm Springs estate in the heart of The Movie Colony, considered a crown jewel of mid-century modernism, is available for the first time since earning a Class 1 historic designation. Representing the pinnacle of meticulous preservation, the designation ensures that the William F. Cody-designed home will forever be protected. Its unique, geometric floor plan is among the features that set it apart. With 26-foot-high ceiling peaks finished with sandblasted Douglas fir, expansive glass, terrazzo floors and resort-style outdoor living spaces, the Abernathy home blends luxury with privacy and tranquility against a canvas of desert mountain views. Its undeniable versatility extends to entertaining, thanks to a recently reimagined kitchen finished with design-aligned Poggenpohl cabinetry and Gaggenau appliances. Nothing has been spared in this exquisite William Cody architectural "masterwork."

611 N Phillips Road, Palm Springs

5180 W 2nd Street, Los Angeles
$9,995,000
6 Beds ⋅ 7 Baths ⋅ 26873275 MLS ⋅ Active Status
THE PILLAR HOUSE - Behind gates and a green perimeter of hedges, the Pillar House brings the stately character of a Southern Colonial to a cul-de-sac overlooking the Wilshire Country Club. In this quiet pocket of Hancock Park, generous interiors and broad fairway views give the newer-built residence a sense of openness balanced by privacy. A grand foyer introduces the principal rooms, where formal living, dining and lounging spaces provide settings for both intimate evenings and larger gatherings. At the rear, the atmosphere becomes more relaxed: a family room connects to the kitchen, appointed with dual ovens, and a spacious breakfast area. Glass doors open to an expansive patio, extending daily life toward the garden and golf course beyond. Freshly landscaped grounds surround a resort-style pool, with room to gather outdoors or retreat from the activity inside. An attached three-car garage adds a practical element to the home's generous plan.Upstairs, seven bedrooms each have a walk-in closet. Two open directly onto a private rooftop terrace overlooking the pool and fairway, offering another perspective on the setting. The primary suite provides its own retreat, with dual baths, a marble shower and an oversized walk-in closet. Throughout, the appeal lies in the balance between traditional formality and an easy relationship with the outdoors: a substantial Hancock Park residence shaped as much by its golf course setting as by the rooms within.

5180 W 2nd Street, Los Angeles

2975 CATALPA STREET, Newport Beach
$9,995,000
5 Beds ⋅ 5 Baths ⋅ LG26202015 MLS ⋅ Active Under Contract Status
EASTBLUFF | NEWPORT BEACH — Built from the ground up in 2015 and positioned on arguably one of the finest view lots in all of Eastbluff, 2975 Catalpa offers sweeping water and sunset views across the Upper Newport Bay Ecological Reserve. Encompassing approximately 4,554 square feet of living space on an expansive 15,960-square-foot flat lot, this exceptional residence was thoughtfully designed to showcase its remarkable setting and embrace seamless indoor-outdoor living. The open-concept interior features five bedrooms, each appointed with an en suite bathroom and walk-in closet, including primary suites on both the main and upper levels. A powder room and indoor laundry room provide additional convenience. At the heart of the home, the chef’s kitchen is centered around an oversized island with bar seating and complemented by a generous walk-in pantry. The kitchen opens effortlessly to the dining and living areas, while floor-to-ceiling glass doors retract into the walls to create a fluid connection to the outdoors. A separate family room with an adjoining office provides additional space for relaxation, work, or study. The resort-inspired grounds are designed for year-round entertaining and enjoyment. A covered outdoor loggia offers an alfresco dining area and built-in barbecue with refrigerator, while an infinity-edge saltwater pool—with an integrated spa—appears to merge with the natural beauty of the Back Bay beyond. A fire pit with a dedicated seating area and ample outdoor lounging spaces complete this private retreat. Upstairs, the primary suite captures breathtaking water and sunset views through dramatic floor-to-ceiling glass. The suite opens to an expansive private deck and features an oversized walk-in shower with water views, dual vanities, a spacious walk-in closet, a separate private office, and an additional secluded exterior deck. Two separate two-car garages provide parking for four vehicles, with additional off-street parking available. Set against one of Newport Beach’s most treasured natural landscapes, 2975 Catalpa presents a rare opportunity to experience inspired architecture, extraordinary views, and sophisticated coastal living in the heart of Eastbluff.

2975 CATALPA STREET, Newport Beach

601 S Windsor Boulevard, Los Angeles
$9,995,000
8 Beds ⋅ 9 Baths ⋅ 26988717 MLS ⋅ Active Status
Set behind mature hedges on more than half an acre in Hancock Park, The Hunt & Burns Estate is a 1914 residence that reads less like a listing and more like a chapter of Los Angeles history, reimagined for the present. Hunt & Burns' original architecture, its proportions, its restraint, its sense of permanence, has been preserved and reawakened through a meticulous restoration and expansion by Bowery Design Group, resulting in a home where original windows, paneled wainscoting, intricate moldings, and built-ins sit alongside collected furnishings and quietly luxurious materials, giving the interiors a sense of depth that feels collected rather than decorated. For all its scale, nearing 12,000 square feet, the home never feels grand for grand's sake. Elegant formal living and dining rooms give way to smaller, more intimate spaces made for lingering, and by day the estate moves at the pace of its gardens: sun-filled, unhurried, built for long lunches and longer conversations. By night, it transforms - a hidden speakeasy, cigar lounge, and private theater reveal themselves like secrets kept just for the people lucky enough to experience Windsor. Outside, you step into a private sanctuary, a fully enclosed retreat surrounding a pool, spa and cabana, while a serene guest house sits at the edge of it all. It is, in the truest sense, a home that has been lived in beautifully, spacious enough for grand entertaining, yet quiet and intimate enough to simply feel like home.

601 S Windsor Boulevard, Los Angeles

218 Alta Avenue, Santa Monica
$9,995,000
4 Beds ⋅ 5 Baths ⋅ 26969897 MLS ⋅ Active Status
This gorgeous contemporary estate in Santa Monica captures the very best of California indoor-outdoor living, where sculptural design, natural light, and effortless technology converge. Just steps from the coveted Santa Monica beaches, this is the coastal lifestyle buyers dream of. Step through the custom glass front door into a sun-drenched open floor plan, where soaring ceilings and walls of glass dissolve the line between inside and out. The chef's kitchen, appointed with professional-grade appliances, flows seamlessly into the living and dining areas before opening to a resort-style backyard, anchored by a sparkling built-in pool and spa and framed by clean architectural lines and lush landscaping. It's an entertainer's dream and a private oasis all at once. A floating spiral staircase leads to the primary suite retreat, appointed with refined architectural detailing, an oversized private balcony, a warm fireplace, a spa-like en-suite bath with soaking tub, and an expansive walk-in closet. Crowning this estate is a rooftop balcony made for golden-hour living, with jetliner views stretching toward the ocean, delivering front-row seats to every California sunset and plenty of room to gather and unwind long after the sun goes down. Set in the serene West of 7th neighborhood, with 4 bedrooms and 4.5 baths, this is more than a home, it's a private California retreat, where architectural artistry meets the ultimate indoor-outdoor lifestyle.

218 Alta Avenue, Santa Monica

9353 Nightingale Drive, Los Angeles
$9,995,000
4 Beds ⋅ 6 Baths ⋅ 26898635 MLS ⋅ Active Status
RARE REDEVELOPMENT OPPORTUNITY. Welcome to 9353 Nightingale Dr, a rare fixer opportunity that sits on one of the most iconic and sought-after view streets in all of Los Angeles. Perched on prestigious Nightingale Drive in prime Doheny Estates, the approximately 7,000 sq.ft. architectural residence captures explosive jetliner views stretching from Downtown Los Angeles to the Pacific Ocean. With soaring ceilings, dramatic volumes, and expansive indoor-outdoor entertaining spaces, the home offers incredible scale, bones, and potential for a visionary buyer. Seller has commissioned architectural plans that will be provided to the buyer, along with material bid information currently being gathered to help streamline the renovation process. Existing features include a dramatic primary suite with panoramic views, theater, wine cellar, and multiple grand-scale entertaining areas ready for transformation into a next-generation luxury estate. Nightingale Drive is widely considered one of the premier view streets in Los Angeles, offering a rare combination of prestige, privacy, and unmatched vistas. An exceptional opportunity for developers, investors, or end-users to create a true Bird Streets trophy property with tremendous upside in one of the city's most coveted enclaves.

9353 Nightingale Drive, Los Angeles

24604 Malibu Road, Malibu
$9,995,000
3 Beds ⋅ 4 Baths ⋅ 26869369 MLS ⋅ Active Status
Beautiful, turnkey beachfront retreat in the coveted Malibu Road enclave, offering a seamless blend of classic Cape Cod charm and refined, modern interiors. Fully remodeled with a clean, coastal aesthetic, the home captures sweeping ocean views from nearly every angle. Expansive Fleetwood doors open to a sun-drenched oceanfront deck, creating effortless indoor-outdoor living. Vaulted, wood-beamed ceilings anchor the open-concept living spaces, which include a gourmet kitchen outfitted with top-of-the-line appliances, along with generous dining and living areas designed for both everyday comfort and elevated entertaining. The thoughtfully designed floor plan features a serene primary suite and two additional bedrooms, providing both functionality and flexibility in an exceptional beachfront setting.

24604 Malibu Road, Malibu

1272 Padre Lane, Pebble Beach
$9,995,000
5 Beds ⋅ 4 Baths ⋅ ML82054654 MLS ⋅ Active Under Contract Status
Superior panoramic ocean views set the stage for this exceptional property ideally located by the The Lodge and Pebble Beach golf links. Encompassing over 6,200 square feet of living space on a beautifully landscaped parcel, this classic residence offers an effortless blend of grand scale and relaxed coastal elegance - equally suited for comfortable everyday living or hosting weekend guests or golf foursomes. Sunlight pours through walls of glass illuminating fresh, creamy white interiors, soaring open-beam ceilings, warm, blond wood floors and timeless architectural details. Designed for memorable family gatherings and entertaining, this home features spacious living and family rooms with vaulted ceilings, four fireplaces, remodeled kitchen with captivating ocean views and formal dining room. The luxurious primary bedroom suite has a spa-inspired bath with sumptuous jetted soaking tub, breathtaking vistas and plenty of closet space. Additional features include a library/office/game room, flexible room for additional guests, workshop, craft room with sink and two storage rooms that offer remarkable versatility. Wraparound sun-filled decks invite sunset entertaining amid sweeping ocean views and complete this extraordinary retreat guaranteed to redefine the art of coastal living.

1272 Padre Lane, Pebble Beach

6002 Paseo Valencia, Rancho Santa Fe
$9,995,000
5 Beds ⋅ 6 Baths ⋅ 260017330SD MLS ⋅ Active Status
~Rancho Valencia Resort~ Five Star Resort Living at its Best! Get room service delivered to your door!! This stunning estate property was thoughtfully redesigned and lives all on One Level. Offering 5 bedrooms, 6 bathrooms, and 7k+ square feet of refined living, the floor plan embodies understated luxury with custom floor to ceiling steel doors and windows, a new chef’s kiss gourmet kitchen and back kitchen with custom panel hand-painted Iksel "dream" wallpaper accent. New & Chic modern bathrooms, timeless style throughout offer tranquil hues that mirror the outdoors and welcome the abundant natural light that Southern California living is known for. Walls were removed to open spaces to one another, ensuring every area is connected and enjoyed. The primary suite is a true retreat with a private lounge area, new spa bathroom, and a private sanctuary spa garden. Wellness is never far away with your own dry sauna and access within walking distance to pickleball, tennis, a five star spa, gym, hair salon, and easy dining at the Pony Room or restaurant. LIVE LUXURY!

6002 Paseo Valencia, Rancho Santa Fe

11797 CHAPARAL Street, Los Angeles
$9,995,000
5 Beds ⋅ 6 Baths ⋅ 26854779 MLS ⋅ Active Status
Beautifully and extensively remodeled and renovated throughout, this stunning residence shows like new. Grand two-story foyer, flooded with natural light, opens onto the formal living room with fireplace and sitting room, with French doors which open to a charming private garden with fountain. The spacious open concept kitchen and family room feature a huge center island with dining bar, dual dishwashers, farmhouse sink, marble slab countertops, 300 bottle wine refrigerator and beverage center, ample storage and pantry plus an intimate junior dining area. The formal dining room is lovely with views out to the lush and private back yard. A bedroom suite, power room and gym/bonus room complete the downstairs. The primary bedroom suite is a retreat unto itself with a fireplace, cozy sitting area, large balcony, huge walk-in closet and an incredible spa-like primary bath with heated marble floors, dual vanities and make up area, large soaking tub and deluxe shower with separate steam room. There are also three additional secondary bedroom suites upstairs plus a roomy and comfortable lounge area, perfect for a study or upstairs family room. The backyard is like a 5-starhotel, with sparkling lagoon pool with spa and waterfall, large grassy area, built-in outdoor barbeque kitchen and heated dining veranda off the kitchen and family room. Smart home features enable one to control home systems and pool from one's phone. Attached two-car garage with 240/50 Amp outlet for electric vehicles offers direct access to the residence. The grounds are gated and private with a large grassy front yard and off-street parking for multiple vehicles. Located in a prestigious N. of Sunset location, close to fine dining, shops and the best of Brentwood, this property is not to be missed. Site & Floor Plan can be viewed in DOCS. Currently tenant occupied. Showings require a min. of 24 hours advance notice

11797 CHAPARAL Street, Los Angeles

32804 Pacific Coast Highway, Malibu
$9,995,000
4 Beds ⋅ 5 Baths ⋅ 26854625 MLS ⋅ Active Status
Perched on the coveted Encinal Bluffs, this exceptional oceanfront estate offers an extraordinary combination of privacy, architectural design, and sweeping coastline views stretching from Point Dume to the Channel Islands. Set on approximately two acres with over 4,500 square feet of living space, the property captures the essence of Malibu's premier beachfront lifestyle.Designed to maximize natural light and uninterrupted ocean vistas, the residence features four spacious bedrooms and four-and-a-half bathrooms. The entire upper level is dedicated to a remarkable primary suite, complete with a generous bedroom, custom dressing rooms, and a spa-inspired bath featuring a steam and rain shower, dual vanities, soaking tub, and a private oceanfront terrace perfectly positioned for spectacular sunsets.The chef's kitchen is thoughtfully appointed with premium Miele appliances, including dual ovens, a steam oven, six-burner ceramic cooktop, gas wok, built-in coffee system with cup warmer, Sub-Zero refrigerator/freezer, wine cooler, and dishwasher, seamlessly connecting to the main living spaces for effortless entertaining.Warm hardwood floors and soaring beamed ceilings create a timeless coastal aesthetic throughout the living room, family room, dining area, and primary suite, while walls of glass frame the ever-changing Pacific beyond.Just steps from the residence, an inviting beachfront cabana with bi-fold doors opens directly onto the sand, creating the ideal setting for relaxed seaside gatherings. Private stairs lead to one of Malibu's most beautiful and secluded stretches of beach, offering an unparalleled connection to the ocean.Located along one of Malibu's most sought-after stretches of coastline, the property offers convenient access to local shopping, acclaimed dining, hiking trails, and Malibu's renowned beaches while providing the peace and exclusivity that define Encinal Bluffs.An exceptional opportunity to own a truly remarkable oceanfront estate in one of Malibu's most prestigious beachfront communities.

32804 Pacific Coast Highway, Malibu

7204 W Oceanfront, Newport Beach
$9,995,000
5 Beds ⋅ 4 Baths ⋅ OC26137019 MLS ⋅ Active Status
Welcome to 7204 W. Oceanfront, where spacious beachfront living meets privacy and seclusion on one of West Newport’s widest stretches of beach. With an expansive sandy frontage, there’s plenty of room for entertaining, bike rides to the wedge and evening walks with a glass of wine. Thoughtfully positioned in the center of the block with easements on both sides, the home offers a rare combination of true privacy from the public and ocean views from both floors because of the low sand dunes outside the home. The newly remodeled kitchen is our favorite part of the home because it's open floor plan and the sunsets while cooking dinner. A rare two-car subterranean garage frees up valuable living space, allowing for first-floor ground-level bedrooms. Creating a spacious 5-bedroom, 4-bathroom floor plan spanning approximately 2,814 square feet. Step outside to your oceanfront deck with direct beach access, complete with a fire pit and private jacuzzi, the perfect setting for family BBQ's or racing to catch the perfect wave. A rare opportunity to own a private beachfront retreat that seamlessly blends space, privacy, and the best of the West Newport lifestyle.

7204 W Oceanfront, Newport Beach

3011 Ocean Front Walk, Venice
$9,995,000
4 Beds ⋅ 6 Baths ⋅ 26834321 MLS ⋅ Active Status
Over six years to permit and over three years to build, 3011 Ocean Front Walk is a rare architectural undertaking realized on the Venice waterfront, where the Pacific and the horizon envelope life. Research has long connected ocean proximity to deeper sleep, lower stress, and a quieter mind. This residence was designed to place its owner fully inside that experience. Retractable beachfront doors dissolve the boundary between inside and out, and a 1,700-square-foot rooftop deck with jacuzzi frames unobstructed, emotional views of the water and pink/purple painted skies. Inside, the details are precise and unhurried: wide-plank wood floors throughout, custom cabinetry, visual comfort lighting, a hidden sound system, and a four-stop elevator with direct garage access which parks five cars. The kitchen centers around a waterfall marble island with a bevy of Dacor appliances, double-ovens, and a walk-in pantry with secondary refrigeration. The primary suite is adorned with book-matched marble, a steam shower, soaking tub, and automated room-darkening shades. Two fireplaces, whole-house water filtration, and a wet bar add to the long list of amenities. The first floor adds meaningful versatility: a separate ADU, a commercial unit, two additional en-suite bedrooms, and a powder room with a floating marble vanity. A property built with this patience and intention rarely reaches the market. On the sand, in the heart of all the Venice Beach action, it may never again.

3011 Ocean Front Walk, Venice

7200 Casitas Pass Road, Carpinteria
$9,995,000
7 Beds ⋅ 7 Baths ⋅ 26838665 MLS ⋅ Active Status
Primoya Estates - Where Luxury Meets the Coast & the Joy of Life Begins. Above the Carpinteria coastline, this romantic ocean view estate unfolds across 14.7 acres of rolling hillsides, vineyards & flourishing orchards. A long winding driveway rises to the Italian-inspired Palladian villa first imagined by Dame Judith Anderson. Restored & expanded, the compound includes a 4bd/3ba main residence, 2bd/1ba guest house, caretaker's apartment, wine grotto, vineyard & income-producing agricultural grounds. Days drift between Padaro Beach, the resort-style pool & spa, orchard walks scented w citrus & cherimoya, & evenings gathered around the firepit as the sun slips behind the hills. Romantic, restorative, & endlessly inviting-when exceptional matters, only Primoya Estates will do.

7200 Casitas Pass Road, Carpinteria

Based on information from California Regional Multiple Listing Service, Inc. as of . This information is for your personal, non-commercial use and may not be used for any purpose other than to identify prospective properties you may be interested in purchasing. Display of MLS data is usually deemed reliable but is NOT guaranteed accurate by the MLS. Buyers are responsible for verifying the accuracy of all information and should investigate the data themselves or retain appropriate professionals. Information from sources other than the Listing Agent may have been included in the MLS data. Unless otherwise specified in writing, Broker/Agent has not and will not verify any information obtained from other sources. The Broker/Agent providing the information contained herein may or may not have been the Listing and/or Selling Agent.

How much is your home worth?

Get instant property value now!