Refine Search
Sort by
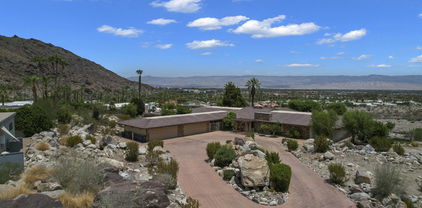
770 S La Mirada Road, Palm Springs
$11,230,000
5 Beds ⋅ 7 Baths ⋅ 219154996DA MLS ⋅ Active Status
LA MIRADA | A Private Estate. A World of Possibilities. At the base of the San Jacinto Mountains, in the storied Historic Palm Springs Tennis Club neighborhood, **LA MIRADA presents the rare opportunity to create a private residential compound of exceptional scale, seclusion, and distinction--just moments from downtown Palm Springs.** Encompassing approximately 22.15 acres in total, including an established residential estate and approximately 18.25 acres of undeveloped land, this remarkable offering combines the intimacy of a private retreat with the potential to shape an entirely new residential vision.Beyond a gated entrance and sweeping circular drive, the existing five-bedroom residence spans approximately 6,183 square feet, framed by dramatic mountain vistas and the natural beauty of the desert landscape. Soaring ceilings, expansive walls of glass, and a striking floor to ceiling stone fireplace, establish an architectural presence that invites both quiet contemplation and gracious entertaining. Separate primary and guest wings provide a natural sense of privacy, while the grand, magnificent expansive swimming pool, dedicated pool/guest house, and north-south tennis court reinforce the character of a self-contained desert sanctuary. Despite its extraordinary sense of separation, LA MIRADA remains within walking distance of downtown Palm Springs, placing acclaimed restaurants, art galleries, boutiques, and the city's vibrant cultural scene within easy reach. This uncommon balance of privacy and proximity allows the property to function as a secluded world of its own without sacrificing the conveniences and attractions of an established resort destination.

770 S La Mirada Road, Palm Springs

419 Palm Street, Palo Alto
$11,200,000
5 Beds ⋅ 6 Baths ⋅ ML82065882 MLS ⋅ Active Status
A Masterwork of Steel, Glass, and Soul. Every so often, a home comes along that doesn't just sit on a lot, but breathes with it. Tucked away at the end of a quiet cul-de-sac, the Palm House is an architectural fusion of vertical cedar and expansive windows, creating a seamless dialogue between modern design and the lush, creek-side landscape it inhabits. The heart of the residence is the expansive great room, where dramatic airplane hangar doors retract to merge the interior with the natural canopy outdoors. Luxury is felt in every detail; the polished cement and white oak radiant heat floors, limestone surfaced fireplace, chefs kitchen with Wolf and Sub-Zero appliances, jewel box powder room, and the copper and velvet accented garage turned speakeasy. A moss wall backs the sculptural floating staircase leading to a den and 5 ensuite bedrooms each with stunning views. The sophisticated primary suite includes a private office and secluded terrace. Outside, the property extends to the creek bed with pristine green views. Ipe decking, a custom pergola, and an outdoor kitchen create a harmonious oasis for entertaining. The patio offers a peaceful respite to recharge, surrounded by nature. The vibrant energy of Palo Alto's downtown is just minutes away.

419 Palm Street, Palo Alto

5207 SADDLE CREEK Road, Hidden Hills
$11,200,000
5 Beds ⋅ 5 Baths ⋅ SR26190561 MLS ⋅ Active Status
Price improvement! Sited at the very end of a private drive, and nestled on a quiet knoll, this beautiful modern farmhouse is highlighted by the lushly landscaped and serene 3-acre lot that features sweeping pastoral and city lights views. Model sharp throughout, amenities include a chef's gourmet kitchen, a spacious family room with huge picture windows that showcase the stunning grounds, a casual living room with volume ceilings & lounge area with wet bar, a custom office, and five, sunlight filled bedrooms, including the generous primary suite with all stone bath, oversize closet, and a big view balcony overlooking the scenic vistas. The lush, verdant grounds are highlighted by a sparkling pool & spa nestled against a backdrop of mature trees, a covered patio with an adjoining barbecue center, and gentle walking paths to your own, farm to table garden area, plus a chicken coop, bocce ball court, and various destination areas to simply relax, take in the scenic natural beauty, and soak up the views. This home truly offers the seamless, indoor-outdoor living experience that is so sought after today. With it's prime location within Hidden Hills, and close to nearby shopping and the highly rated area schools, this one-of-a-kind home and property has much to offer. (See the floor plan included with the photos as provided by CubiCasa).

5207 SADDLE CREEK Road, Hidden Hills

46850 W Eldorado Drive, Indian Wells
$11,000,000
4 Beds ⋅ 6 Baths ⋅ 219155823PS MLS ⋅ Active Status
Exceptional custom-built estate on one of Eldorado's most coveted view lots, offering panoramic vistas of Mount Eisenhower, the Santa Rosa foothills and the #2 golf green. Built new in 2012 and meticulously maintained by its original builder, this distinctive residence combines exceptional privacy, timeless craftsmanship, advanced automation and resort-style living. Landscape architect-designed grounds feature specimen trees, rose gardens, English-inspired pathways, secluded garden rooms, a private fountain courtyard off the primary suite and six handcrafted Bevelo gas lamps. Outdoor amenities include a covered patio with fireplace, pool and spa with removable child-safety fencing, fountain and built-in Wolf BBQ. Gated entry and paver driveways lead to two oversized garages with cedar doors, tile floors and custom cabinetry; one is climate controlled with a wine cooler. The dramatic living room features floor-to-ceiling automated Fleetwood glass doors pocketing into both north and south walls, seamlessly connecting the pool terrace with sweeping mountain and golf views. An Isokern fireplace anchors the room. The chef's kitchen offers custom walnut cabinetry, granite island with prep sink, premium appliances, built-in coffee maker and two dishwashers. The adjoining family room has walnut floors, a stone fireplace, vaulted tongue-and-groove ceiling and automated Fleetwood doors. The secluded primary suite opens to its own garden and fountain, with a luxurious bath featuring separate vanities, toilets and custom hardwood walk-in closets, shared shower, soaking tub and skylights. An extraordinary library/office finished in South American cherry wood features custom millwork, automated pocket doors and shutters, fireplace, golf and mountain views and discreet access to the primary suite. A main-house guest suite offers mountain views and independent A/C. The detached two-bedroom casita opens to the pool and includes a living room, kitchenette, vaulted ceilings, polished plaster floors and two ensuite baths. Additional features include two laundry rooms, butler's pantry with wine cabinet and icemaker, owned solar, Crestron automation, Lutron LED lighting and motorized shades, zoned A/C, indoor/outdoor surround sound, security, water leak detection and recirculating hot water. Natural Mexican stone unifies the home's indoor and outdoor spaces. A rare Eldorado offering with exceptional views, craftsmanship and privacy.

46850 W Eldorado Drive, Indian Wells

1552 Riata Road, Pebble Beach
$11,000,000
3 Beds ⋅ 4 Baths ⋅ ML82064224 MLS ⋅ Active Status
Originally conceived by the designer for herself, this exceptional gated estate offers a rare combination of ocean views, privacy, architectural sophistication, and effortless single-level living. Generously proportioned rooms open to resort-like outdoor spaces, thoughtfully designed to create seclusion from neighboring properties and passersby. The aesthetic is one of timeless elegance, with refined details and a sense of understated luxury throughout. Framed by a manicured canopy of trees, views of the ocean unfold from within the home as well as from its extensive patios and outdoor living spaces. Equally suited to a quiet private retreat or an expansive setting for gathering with family and friends, this is a home that adapts beautifully to the moment, offering both serenity and a natural sense of occasion. The current owners have thoughtfully updated the home to respect the architect's original vision. Interior features include 11' ceilings, limestone floors, glazed walls with trimless flush base, 4 fireplaces, radiant heat, skylights, gourmet appliances, wine fridge, copper gutters, slate roof, gas generator, and a soft water system.

1552 Riata Road, Pebble Beach

1112 Neptune Ave, Encinitas
$11,000,000
5 Beds ⋅ 4 Baths ⋅ 260021374SD MLS ⋅ Active Status
A rare expression of Southern California coastal luxury, set directly above the Pacific on the coveted bluff front of Neptune Avenue in Leucadia. With sweeping ocean and sunset views, a permitted seawall, and private stairs leading to the beach below, this exceptional residence offers an unparalleled connection to the coastline. More than 1,300 square feet of ocean-view terraces create a spectacular setting for effortless indoor-outdoor living, complete with an oceanfront spa, firepit, built-in outdoor kitchen with wine fridge and ice maker, outdoor shower, custom lighting, and expansive areas designed for sunset entertaining. Inside, warm wood floors, abundant natural light, and refined finishes create a sophisticated yet inviting atmosphere. The private primary retreat features sweeping Pacific views, a fireplace, spa-inspired bath, and a remarkable custom walk-in closet overlooking the ocean. A Crestron intelligent-home system seamlessly controls the residence, while comprehensive security, a private sauna, and two separate attached garages provide an exceptional level of comfort and convenience. Adding to the property’s rarity, its two legal addresses offer the unique potential for two private residences. Moments from the heart of Leucadia and Coast Highway, this is an extraordinary opportunity to own one of Encinitas’ most coveted coastal settings, a true front-row seat to the Pacific.

1112 Neptune Ave, Encinitas

1002 10th, Manhattan Beach
$11,000,000
5 Beds ⋅ 7 Baths ⋅ SB26190065 MLS ⋅ Active Status
Welcome to 1002 10th Street, an exceptional newer-construction residence in Manhattan Beach that has never been occupied and truly lives like new. Built in 2023, this impressive 5-bedroom (plus additional large private office with built-ins), 6.5-bath home offers approximately 6,076 square feet of beautifully designed living space on a rare oversized 9,003-square-foot south-facing corner lot. Designed for effortless indoor-outdoor living, the home opens to a resort-style backyard featuring a pool, expansive grassy lawn, outdoor kitchen, and covered veranda. A pass-through window from the kitchen to the pool deck creates a seamless connection for entertaining, while a detached open-air pavilion with a full bath and stone fireplace adds an exceptional year-round gathering space. Inside, the home features a spacious open floor plan, elevated finishes, abundant natural light, and multiple ensuite bedrooms. The combination of newer construction, a large corner lot, outstanding outdoor amenities, and pristine never-lived-in condition creates a rare opportunity to own a virtually new luxury residence without the wait or expense of building from the ground up. Ideally located near Manhattan Beach schools, shopping, dining, parks, and the beach.

1002 10th, Manhattan Beach

433 El Centro Road, Hillsborough
$11,000,000
5 Beds ⋅ 7 Baths ⋅ ML82052749 MLS ⋅ Active Status
Welcome to 433 El Centro, a newly remodeled luxury estate in Hillsborough. Situated on 0.41 acres, this exceptional property offers refined living designed for entertaining and everyday comfort. The home features 5 bedrooms (including the ADU), 5 full baths, 2 half baths, and a bonus room/den. The gourmet chef's kitchen boasts premium paneled appliances, a wine cooler, and opens to a spacious family room. Additional highlights include built-in speakers, a custom wet bar, dedicated media room, temperature-controlled wine cellar, and laundry rooms on both levels. The luxurious primary suite offers a private office, walk-in closet, and spa-inspired bath with heated floors, towel racks, soaking tub, and dual showers. All secondary bedrooms feature en-suite baths for added comfort and privacy. Designed for seamless indoor-outdoor living, the grounds showcase a pool, spa, fire pit, expansive lawn, outdoor TV, and covered BBQ pavilion with prep space, refrigerator, and ample seating. Conveniently located near top-rated Hillsborough schools, parks, Downtown Burlingame, and transportation, this turnkey estate presents a rare opportunity in one of the Peninsula's most sought-after communities.

433 El Centro Road, Hillsborough

309 Olive Hill Lane, Woodside
$11,000,000
2 Beds ⋅ 4 Baths ⋅ ML82039836 MLS ⋅ Active Status
Discover an exceptional opportunity to create a dream home or reimagine the existing Neoclassical residence on one of central Woodsides most desirable streets. Spanning just over 3.4 acres, this expansive property showcases rare Bay views. There is an existing planning study for guidance in future opportunities. Positioned at the end of a private lane, the setting reflects the essence of Woodside country living, with lush perimeter trees and vast open land that offer a serene and private natural environment. The gated property includes an existing one-level home, a pool, and an original tennis court. Just one mile from Woodside Town Center and acclaimed Woodside Elementary School, and only minutes to Stanford University, Sand Hill Road venture capital firms, and the heart of Silicon Valley, this location offers both seclusion and convenience.

309 Olive Hill Lane, Woodside

29 Via Del Cielo, Rancho Palos Verdes
$10,999,999
7 Beds ⋅ 8 Baths ⋅ PV26184028 MLS ⋅ Active Status
Experience the epitome of luxury oceanfront living at 29 Via Del Cielo, an extraordinary estate located in the prestigious Oceanfront Estates of Palos Verdes. Positioned on the front row with spectacular Pacific Ocean views, this exceptional property combines high-end construction, sophisticated style, and an unparalleled coastal setting. Enter through the impressive living room, where walls of glass and approximately 30-foot Fleetwood disappearing doors seamlessly open to the outdoors and reveal breathtaking ocean vistas. Gaze across the Pacific to Catalina Island and enjoy spectacular winter sunsets sinking behind Santa Barbara Island. Set on a massive 24,790-square-foot lot, the grounds provide an exceptional indoor-outdoor lifestyle with expansive grassy areas, a pool, and dramatic ocean views. Inside, wide-plank European light oak flooring complements the home's refined design. The remodeled gourmet kitchen features premium finishes and a spacious butler's pantry, creating an ideal setting for both entertaining and everyday living. The thoughtfully designed floor plan includes six bedrooms, all with en-suite bathrooms. The upper level features two bedrooms and a stunning glass-walled office overlooking the ocean. The lower level offers a second living room adjacent to an elegant bar and dedicated wine closet. The luxurious primary suite is complemented by a private nursery room, creating a sophisticated and functional retreat. Every detail reflects quality, craftsmanship, and timeless coastal luxury. Located within the exclusive Oceanfront Estates, the property offers immediate access to scenic Palos Verdes walking trails and some of the Peninsula's most spectacular oceanfront scenery. Enjoy a short walk to Terranea Resort or Golden Cove, featuring Trader Joe's, Starbucks, restaurants, and neighborhood shops. The iconic Point Vicente Lighthouse is right next door. A truly exceptional Palos Verdes oceanfront estate, offering luxury, privacy, extraordinary views, resort-style amenities, and one of the most coveted locations on the Palos Verdes Peninsula.

29 Via Del Cielo, Rancho Palos Verdes

20388 Hill Avenue, Saratoga
$10,998,000
9 Beds ⋅ 11 Baths ⋅ ML82053736 MLS ⋅ Active Under Contract Status
Nestled along one of Saratoga's most coveted and tranquil streets in the prestigious Montalvo neighborhood, this extraordinary gated estate embodies contemporary modern design with an emphasis on light, scale, and seamless indoor-outdoor living. Set on over an acre of impeccably landscaped grounds, the three-level residence offers exceptional privacy, sophistication, and a refined connection to nature. Designed for effortless entertaining and everyday living, the main residence features 8 bedrooms, 10 bathrooms, expansive light-filled interiors, dramatic walls of glass, and a temperature-controlled wine cellar. The serene primary suite is a private retreat with a fireplace, walk-in closet, and spa-caliber bathroom complete with a soaking tub and oversized shower. Additional features include a private office and dedicated fitness area. Outside, resort-inspired amenities create a private sanctuary with a spectacular pool, expansive terraces, outdoor kitchen, and beautifully landscaped gardens designed for relaxation and entertaining. The estate also showcases a 1-bedroom, 1-bathroom guest house with direct access to the pool area, offering great flexibility for hosting.

20388 Hill Avenue, Saratoga

614 N Alpine Drive, Beverly Hills
$10,995,000
5 Beds ⋅ 6 Baths ⋅ 26106625 MLS ⋅ Active Status
Rare Opportunity on the Coveted 600 Block of North Alpine Drive. Situated on the highly coveted east side of the 600 block of North Alpine Drive, one of the most desirable locations in the Beverly Hills Flats, this exceptional property presents a rare opportunity to personalize an existing residence or create a magnificent new estate. Set on an expansive lot, just under 17,000 square feet, the property features a 5,649 square foot, five-bedroom residence with generous living spaces, dual baths in the primary suite, a beautiful backyard, and a large, well positioned, swimming pool. Offering exceptional scale and potential, the property provides an ideal canvas for a buyer looking to reimagine the existing home or build a custom estate in one of Beverly Hills' most prestigious residential settings. Surrounded by some of the finest estates in the Flats, this is an opportunity to secure your spot on one of the neighborhood's most sought-after blocks.

614 N Alpine Drive, Beverly Hills

9368 Flicker Way, West Hollywood
$10,995,000
6 Beds ⋅ 7 Baths ⋅ 26107062 MLS ⋅ Active Status
Perched above the city on a rare double street-to-street lot, this newly renovated Spanish estate offers sweeping views from Downtown Los Angeles to Century City and the Pacific Ocean. The home blends classic Spanish architecture with a warm, modern aesthetic. White smooth stucco, red clay tile roofs, arched black steel windows, and terracotta terraces complement light wide-plank wood floors, cream plaster walls, and exposed beams. The main level is filled with natural light. The living room features exposed beams, a marble fireplace, and folding steel-and-glass doors that open to a balcony overlooking the city. The dining room is framed by floor-to-ceiling steel grid windows. The kitchen features light oak cabinetry, a large marble island, a plaster range hood, and brass accents. It connects to a dining area with a curved bar nook. Upstairs, the primary suite features a vaulted ceiling, fireplace, and arched window wall that opens to a private balcony with city and ocean views. A coffee and bar nook leads to a spacious dressing room with custom built-ins, a marble vanity, and Hollywood-style lighting. The spa-inspired bathroom includes a freestanding tub, glass-enclosed double rain shower, and brass fixtures. The main house offers five bedrooms and thoughtfully designed bathrooms, with private balconies adding to the appeal of the bedroom spaces. The outdoor grounds are designed for both relaxation and entertaining. An infinity pool and spa overlook the city from a terracotta terrace with wood loungers, an outdoor kitchen and bar, a stucco fireplace, and a fire pit. Below the pool deck, a covered outdoor gym features a full Rogue fitness setup. A separate guest house includes its own living area, kitchenette, and bathroom, making it ideal for guests or a private home office. Combining classic Spanish architecture, modern finishes, resort-style amenities, and exceptional views, this Hollywood Hills estate offers a distinctive Los Angeles living experience.

9368 Flicker Way, West Hollywood

717 Toyopa Drive, Pacific Palisades
$10,995,000
6 Beds ⋅ 7 Baths ⋅ 26104177 MLS ⋅ Active Status
A rare opportunity to realize an estate-caliber residence on one of Huntington Palisades' unusually generous parcels. Set on approximately 11,000 square feet, nearly one and a half times the size of a typical neighborhood lot, 717 Toyopa offers a sense of scale, privacy, and expansive outdoor living seldom found in this coveted coastal enclave. The architectural vision draws inspiration from the grand residences of the Riviera, where timeless proportions, gracious interiors, and a commanding yet restrained presence define the character of a home. Reinterpreted through a modern traditional sensibility, the design balances classical architectural discipline with the openness, natural light, and effortless indoor-outdoor connection of contemporary California living. A grand double-height entry foyer establishes the home's architectural presence from the moment of arrival, introducing a sense of volume and understated grandeur that carries throughout the residence. Generously proportioned living spaces, thoughtful sightlines, and carefully composed transitions to the outdoors create an estate-like experience without sacrificing the warmth and intimacy of a family home. Envisioned as an approximately 5,500-square-foot residence with six bedrooms, seven bathrooms, a three-car garage, and a junior accessory dwelling unit, the home has been designed around both architectural distinction and everyday livability. The exceptional grounds are equally compelling, offering an expansive private yard rarely achievable in the neighborhood, with generous room for gardens, recreation, outdoor entertaining, and the unstructured pleasures of family life. Of particular significance is the opportunity to acquire a fully conceived architectural design already progressing through the City's permitting process, while retaining the ability to shape its final expression. The purchaser may collaborate with the design team to develop a bespoke exterior facade and curate select interior materials and finishes, creating a residence with a distinctly personal identity without undertaking the architectural process from its inception. The result is an uncommon offering: the architectural ambition and enduring character of a much larger estate, thoughtfully scaled to one of the Palisades' most desirable residential neighborhoods. A home conceived not merely around square footage, but around proportion, craftsmanship, permanence, and the luxury of space. 717 Toyopa represents a rare convergence of land, architecture, and opportunity-the chance to create a generational home of genuine distinction in the heart of Huntington Palisades. Anticipated completion date is summer 2027.

717 Toyopa Drive, Pacific Palisades

621 Malabar Drive, Corona Del Mar
$10,995,000
3 Beds ⋅ 5 Baths ⋅ NP26222391 MLS ⋅ Active Status
Light does not simply enter this home; it resides within it. Glass is not merely a material but a philosophy of design that shapes perspective and dissolves the boundary between structure and nature. Nearly every room opens outward, revealing terraces, the pool, and the coastal community that defines Irvine Terrace. Originally envisioned by Brandon Architects, this approximately 3,871-square-foot fully furnished residence has undergone a refresh of remarkable completeness. A dramatic stone accent wall flows seamlessly from the exterior into the foyer, enhanced by skylights and thoughtfully designed awnings that fill the space with natural light. The living, dining, and kitchen areas flow together as one vast, luminous space framed by retractable glass walls that erase the distinction between indoors and outdoors. Beyond, the newly resurfaced pool is embraced by a private hillside that offers serenity and seclusion for entertaining. A secondary primary suite captures ocean views that embody the enduring allure of Corona del Mar. Technology and refinement converge through radiant heated floors and a bespoke Control4 system. Every detail reflects precision and purpose. The result is architecture that moves in harmony with its surroundings, a home conceived for those who live with intent and appreciate the perfection of modern coastal living. A rare vision. An extraordinary execution.

621 Malabar Drive, Corona Del Mar

524 N Rockingham Avenue, Los Angeles
$10,995,000
7 Beds ⋅ 8 Baths ⋅ 26997503 MLS ⋅ Active Status
Priced to sell, this once-in-a-lifetime opportunity to create an estate of your own in one of the Westside's most sought-after locations. Set on an expansive 0.51-acre parcel on coveted North Rockingham Avenue in the heart of Brentwood Park, this distinguished estate offers the rare chance to reimagine an existing residence or create an entirely new custom estate. Held under the same ownership for over three decades, the privately gated property is surrounded by mature landscaping, offering exceptional privacy in one of Los Angeles' most prestigious residential enclaves. Encompassing approximately 6,375 square feet, the traditional residence features seven bedrooms and nine bathrooms, with timeless architecture and generously proportioned interiors throughout. Gracious formal living and dining rooms, an expansive family room with adjoining bar, and a private office or den provide ample space for everyday living and entertaining. An attached ADU offers additional flexibility for guests, extended family, or staff. Beyond the interiors, lush grounds unfold around a swimming pool, mature hedging, and established greenery, creating a secluded setting for outdoor living and entertaining. With its remarkable scale, prestigious address, and endless potential, this is an exceptional opportunity to create a generational estate in the heart of Brentwood Park.

524 N Rockingham Avenue, Los Angeles

64 Ritz Cove, Dana Point
$10,995,000
4 Beds ⋅ 5 Baths ⋅ OC26202204 MLS ⋅ Active Status
The ultimate seaside lifestyle awaits at this turnkey custom beach villa set behind the guarded gates of Ritz Cove in Monarch Beach, Dana Point, California. Meticulously renovated and positioned mere yards from the sand, the residence commands panoramic ocean views that sweep across the Ritz-Carlton, whitewater surf toward Monarch Bay, Catalina Island and the sunset horizon, with the sound of the waves carrying into the home. A gated front courtyard with a soothing water feature and serene landscape creates a lasting first impression. Inside, tall ceilings, abundant natural light and fine architectural details unveil custom doors and windows, custom light fixtures, hand wrought iron, hand hewn beams, plaster walls, hand scraped wood floors and limestone floors, Waterworks plumbing fixtures along with a recent whole house repipe & new AC system. A separate interior courtyard sits at the heart of the floor plan, opening from the office, hallway and family room to draw natural light and ocean air deep into the residence. The open floor plan offers multiple entertaining spaces, including expansive living and great rooms anchored by a slab marble fireplace that rises floor to ceiling. The entire rear of the main level has been reimagined with new multi slide glass doors that dissolve the boundary between the interior, the ocean view, the covered loggia warmed by a fireplace, and a private backyard with spa and built in BBQ, delivering luxury living indoors and out with the surf audible from every gathering space. The fully renovated chef's kitchen unveils Rift Sawn Oak cabinetry, a butler's bar, hand honed Calacatta countertops and a Le Cornue range made to order in Paris. The expansive primary suite and private terrace capture unmatched Monarch Bay and Ritz-Carlton panoramas, while furniture caliber built-ins adorn a luxe walk-in closet and a spa inspired bath reveals a Waterworks Thermostatic Digital Shower system and steam room. A second junior primary suite, a guest suite and a fourth en-suite bedroom with an all new bath and oversized walk-in shower complete the accommodations, along with a dedicated office opening to the interior courtyard. Moments to private beach access, Salt Creek Beach, the Waldorf Astoria and Ritz-Carlton resorts, Monarch Beach Golf Links and the dining and marina of Dana Point Harbor. Marvel at nature's sunsets and enjoy Southern California coastal living at its finest within oceanfront, guard gated Ritz Cove.

64 Ritz Cove, Dana Point

404 Ocean, Seal Beach
$10,995,000
4 Beds ⋅ 6 Baths ⋅ OC26200935 MLS ⋅ Active Status
One of only 46 oceanfront properties along the famed “Gold Coast” of Seal Beach—one of Southern California’s last seaside enclaves retaining the charm and enchantment of a bygone era. Rarely offered and long regarded as legacy properties, these distinctive residences present a unique combination of panoramic coastal views, exceptional lot size, waterfront elevation, and private gates opening directly onto the sand. Even more distinguishing, this offering is one of only four premier parcels encompassing approximately 11,760 square feet—nearly double the average neighboring oceanfront lot. The substantial residence encompasses an extraordinary array of spaces designed for living, entertaining, and relaxation, including formal and informal living and dining areas, a library, lounge and bar, games or billiards room, concealed gallery garage, office or service quarters, three ancillary bedrooms, and six baths. The expansive ocean-facing primary suite captures a spectacular natural tableau of the Pacific and glowing sunsets and features dual bathing areas, vanities, water closets, and wardrobes. The outdoor setting extends the living experience with a private walled oceanfront garden, broad verdant lawn, service or storage cabana, two generous structure-width terraces overlooking the Pacific, rooftop viewing deck, and private gates providing immediate access to the sand. Long held within the same family, the property reflects a character and composition unlike any other in the region. Shaped through decades of thoughtful curation, its richly layered interiors incorporate remarkable architectural artifacts and craftsmanship, including a Parisian hotel lobby reimagined as a library and an authentic roulette table repurposed as the kitchen island, alongside slab stone, intricate wood inlay, ornamental ceiling treatments, and artisan-crafted brass, copper, iron, and millwork. The residence is further distinguished by an extraordinary collection of architectural antiques sourced from France, England, and other locations worldwide. With its idyllic coastal setting, scale, and proximity to amenities in Orange and Los Angeles Counties, this is a rare opportunity to preserve a remarkable legacy residence, reimagine its distinctive character, or explore redevelopment possibilities.

404 Ocean, Seal Beach

9577 Lime Orchard Road, Beverly Hills
$10,995,000
5 Beds ⋅ 6 Baths ⋅ 26985127 MLS ⋅ Active Status
Set within the exclusive, guard-gated enclave of Hidden Valley Estates, this exceptional five-bedroom, five-and-a-half-bath estate offers approximately 6,780 square feet of beautifully appointed living space on an expansive 1.10-acre lot. Completely remodeled and designer-finished in 2021, the residence reflects a sophisticated contemporary aesthetic, with thoughtfully selected materials, refined finishes, and an effortless balance of luxury and comfort. At the heart of the home, the expansive kitchen and family room create a warm and inviting setting for both everyday living and entertaining. The chef's kitchen is impeccably appointed with top-of-the-line appliances, custom cabinetry, striking countertops, and generous workspace, while the adjoining family room is filled with natural light and designed for relaxed yet elegant living. Formal living and dining rooms provide gracious spaces for entertaining, complemented by a dedicated media and game room with a full bar. The resort-inspired grounds extend the living experience outdoors, featuring a sparkling pool, inviting fire pit, and fully equipped outdoor kitchen ideal for al fresco dining and entertaining. A state-of-the-art outdoor home theater with surround sound, integrated audio, and WiFi capability creates an exceptional setting for evenings under the stars. Advanced smart-home technology is seamlessly incorporated throughout the residence, including a Clare Home security system with glass-break sensors, Hik-Connect and Ring surveillance cameras with facial recognition and an intercom doorbell, as well as a Lutron home automation system with dimmers and customizable lighting. From the carefully curated designer lighting to the hand-selected materials and finishes, every element of the home reflects an uncompromising attention to detail and craftsmanship. Offering exceptional privacy, generous scale, and an array of amenities designed for both sophisticated entertaining and comfortable daily living, this remarkable Hidden Valley Estates residence presents a refined expression of contemporary California luxury.

9577 Lime Orchard Road, Beverly Hills

4816 Encino Avenue, Encino
$10,995,000
5 Beds ⋅ 9 Baths ⋅ 26934005 MLS ⋅ Active Status
Iconic Recording Studio* Championship -Size Tennis Court* Gym* Pool * 1.82 CRES of Lush,Private Grounds! Set behind private gates in Encino's coveted Music Row, the longtime estate of legendary guitarist STEVE VAI offers over 12,500 sq. ft. on 1.82 acres of lush, private grounds. The residence features five ensuite bedrooms, nine-foot ceilings, poured-in-place terrazzo, rich acacia wood flooring, and distinctive architectural details throughout.The chef's kitchen showcases custom cherry cabinetry, Carrara marble, skylight, floating steel beams, and professional-grade appliances. Additional highlights include a dramatic step-down family room, custom bar, elegant dining room, private primary suite, and upper-level media room with kitchenette and bath.Resort-style grounds include a pool, championship-size tennis court, gym, covered pavilion, custom pizza oven and BBQ, fountains, and mature landscaping.At the heart of the estate is Harmony Hut, the world-renowned recording studio designed and built by Steve Vai, featuring exceptional acoustics and sonic precision. A celebrated creative sanctuary where decades of music were brought to life, Harmony Hut offers a rare connection to modern music history.An extraordinary legacy estate where architecture, privacy, creativity, and resort-style living converge. A MUST SEE PROPERTY!

4816 Encino Avenue, Encino

461 Lake Sherwood Drive, Westlake Village
$10,995,000
6 Beds ⋅ 8 Baths ⋅ 226004136 MLS ⋅ Active Status
Introducing ''LAKEVUE ESTATE'' - 461 Lake Sherwood Drive--a ground-breaking New Construction contemporary masterpiece, set to redefine lakefront luxury. Spanning 8,446 sq. ft. and nestled on a 1.18-acre lot, this stunning home boasts panoramic views of Lake Sherwood and the surrounding mountains, offering an unparalleled lifestyle experience with exclusive lake use rights.Designed for both living and entertaining, the fabulous floor plan seamlessly blends indoor and outdoor spaces. The home features expansive covered and open deck areas, perfect for taking in the breathtaking views. A custom 16 ft. x 46 ft. pool and spa enhance the outdoor living experience, while the private driveway ensures a secluded retreat.Inside, you'll find every amenity imaginable. The home features a luxurious primary suite with a large private balcony and direct stair access to the pool. The primary bedroom showcases a stunning cornerless glass wall with pocketing glass doors that seamlessly disappear into the walls, creating an uninterrupted connection to the outdoors. Three additional secondary bedroom suites and a fully equipped ADU--complete with its own bedroom, kitchenette, and full bath--offer comfort and flexibility. With 7 full baths, 1 powder room, a gourmet kitchen and butler's kitchen, and a gym with stunning views, every detail is designed for elevated living. Sliding pocket doors throughout create seamless transitions between spaces, allowing for the ultimate open-concept flow.With fireplaces in the family room, living room, and primary suite, as well as an elevator for convenience, this home is built for those who appreciate modern luxury. With exclusive lake use rights to Lake Sherwood, you'll enjoy activities such as boating, paddle-boarding, and more--offering a life of unparalleled luxury in one of Southern California's most coveted locations.

461 Lake Sherwood Drive, Westlake Village

113 Grand Canal, Newport Beach
$10,995,000
4 Beds ⋅ 6 Baths ⋅ NP26176731 MLS ⋅ Active Status
Set along one of Balboa Island's most coveted stretches of waterfront, this newly completed Grand Canal residence is defined by an unwavering commitment to craftsmanship. Every finish was selected with intention, and every material was thoughtfully carried throughout. From the principal living spaces to the mechanical room, the same level of precision is evident at every turn. Walls of disappearing glass open the home to the waterfront, where a firepit terrace becomes an extension of the living room. A dramatic fluted stone fireplace serves as the room's architectural centerpiece, while uninterrupted views of the Grand Canal provide a stunning backdrop. A soaring two-story wall of glass frames the sculptural staircase and fills the home with natural light and reflects the tranquil water feature beyond. The kitchen features artful white oak cabinetry, sculptural geometric detailing, expansive quartzite surfaces with full-height slab backsplashes, an oversized waterfall island, and an eight-burner professional range with dual ovens, plus an adjacent dining room with a custom serving bar and temperature-controlled wine tower. A main-level ensuite offers the same caliber of design found throughout the residence, reinforcing that no space was considered secondary. Overlooking the Grand Canal and Newport Harbor, the primary suite opens onto a private waterfront terrace and features a dual-sided marble fireplace connecting the bedroom to its luxe bath, with large-format limestone floors, dramatic Calacatta marble, a soaking tub, an oversized walk-in shower, and a custom dressing room. Each additional ensuite bedroom was designed with equal care, appointed with custom stone vanities, beautifully finished baths, and Toto bidet toilets. With panoramic harbor and canal views, the rooftop deck provides covered loggias, a California room with a dual-sided fireplace and overhead heaters, a full Hestan outdoor kitchen with dual refrigerators, generous prep space, and open-air lounge areas that create year-round spaces. Modern infrastructure matches the quality of the finishes with an elevator servicing all levels, CAT6 wiring, integrated lighting controls, whole-house water filtration, tankless water heating, and built-in audio throughout. The consistency of execution is a testament to the thoughtful collaboration between Dana Leigh Design, Jeheber Planning, and Robinson Reese, whose shared vision & uncompromising craftsmanship brought this exceptional residence to life.

113 Grand Canal, Newport Beach

11929 Brentwood Grove Drive, Los Angeles
$10,995,000
6 Beds ⋅ 9 Baths ⋅ 26838427 MLS ⋅ Active Status
Custom crafted luxury contemporary home featuring 6 bedrooms, 9 baths, 2 offices, gym, and home theatre with a Sony 4k projector on a 13,473 flat lot in Brentwood. Inspiring main level welcomes you to quintessential indoor outdoor California living. Gleaming hardwood floors guide you through the home, leading to a light-filled dining room framed by oversized windows and overlooking a picturesque courtyard, ideal space for intimate gatherings or quiet moments. Open floor plan generates a smooth flow from living to dining rooms. Family room with fireplace, gourmet kitchen with top-of-the-line appliances, large center island with seating, walk-in pantry, office, and bedroom with en-suite bathroom. Over 20ft Fleetwood pocket doors opening to a covered patio overlooking the ultimate entertainer's dream backyard. Upstairs beholds 3 junior bedrooms with en-suite bathrooms plus a master bedroom. The spacious master retreat features an oversized walk-in closet, immense luxurious bathroom, and glass sliding doors leading out to the extensive balcony. Lower level features a second office, bedroom with en-suite bathroom, gym, home theater, family game room, and courtyard. Designed for both grand-scale entertaining and everyday comfort, this home is more than just a home, it's a lifestyle.

11929 Brentwood Grove Drive, Los Angeles

2049 Ocean Way, Laguna Beach
$10,995,000
4 Beds ⋅ 4 Baths ⋅ LG26096969 MLS ⋅ Active Status
Newly renovated and extensively reimagined, the iconic "Gull House" at 2049 Ocean Way is a rare beachfront architectural masterpiece poised directly above the breathtaking beauty of Woods Cove, one of Laguna Beach's most picturesque coves. Designed by renowned, award winning architect Helena Arahuete of John Lautner Associates, this one of a kind contemporary residence is defined by striking angles, seamless indoor outdoor living, and timeless design. Three light filled levels, served by a private elevator, unfold across 4 bedrooms plus an office and 3.5 baths, thoughtfully designed to maximize both form and function. Rich materiality defines the interiors, with plank matched rosewood walls, koa wood accents, and Italian travertine slab flooring creating a warm yet sophisticated coastal aesthetic, while walls of glass frame uninterrupted whitewater and horizon views. At the heart of the home, a chef's kitchen outfitted with top tier appliances by Viking, Sub Zero, and Miele is ideal for both everyday living and grand scale entertaining. The primary suite is a sanctuary unto itself, with a newly reimagined spa inspired bath featuring a dual vanities and a generous walk in closet, along with a private balcony and outdoor shower overlooking the cove. A comprehensive renovation has elevated the space, with upgrades including a new roof, windows and exterior doors, full repiping, dual AC condensers, Miele appliances, EV charger, fresh interior and exterior paint, a fully remodeled primary bath, and updated travertine and waterproofing at the entry. Steps from direct access to Woods Cove Beach and moments from Laguna’s premier dining and shopping, including oceanfront dining at Splashes at the Surf & Sand Resort, the Gull House offers something exceptionally rare: an architecturally significant beachfront residence, beautifully renovated, on one of Southern California’s most storied coastlines.

2049 Ocean Way, Laguna Beach

16462 Malden Circle, Huntington Beach
$10,995,000
4 Beds ⋅ 5 Baths ⋅ LG26078540 MLS ⋅ Active Status
Skip the bank and high Fed rates - This Exquisite Harbour Estate is now offering premium seller financing. Situated upon the prestigious enclave of Gilbert Island, this property serves as a sanctuary of coastal refinement, spanning an impressive 6,731 square feet of living space and featuring a private dock capable of accommodating two large yachts plus a Duffy or a skiff. Entry begins through a secluded, gated courtyard that leads to a residence meticulously designed for the sophisticated waterfront lifestyle. Upon arrival, the elevated foyer immediately draws the eye toward the harbor, seamlessly transitioning into an open-plan comprising a formal dining area, a sunken living room, and a professional-grade kitchen complete with an island and a suite of high-end appliances. The rear terrace serves as a private vantage point for taking in Huntington Harbour, offering sweeping views of passing yachts and local voyagers. The main level is thoughtfully curated to include a stately executive office, a powder room, and one of the home's four bedrooms—an en-suite retreat perfectly suited for staff or extended stays—alongside a substantial three-car garage featuring a dedicated utility and storage wing. Ascending to the upper level via the private elevator, one finds a sumptuous and specious primary suite. This retreat boasts panoramic water views, dual closets with custom cabinetry and center islands, and a spa-inspired bath featuring a walk-in shower and deep soaking tub. A secondary suite echoes this luxury with its own harbor vistas and a unique, open-concept bath design. Two additional guest rooms and a total of 4.5 elegantly appointed bathrooms ensure ample accommodation, while a large-scale media and game room equipped with a wet bar provides the ultimate environment for indoor entertaining.

16462 Malden Circle, Huntington Beach

630 Diamond Street, Laguna Beach
$10,995,000
4 Beds ⋅ 5 Baths ⋅ NP25225553 MLS ⋅ Active Status
Designed by renowned architect Horst Noppenberger, this breathtaking approx. 3,665-square-foot coastal residence blends warm wood and glass elements with inspired modern design to capture panoramic ocean views and effortless indoor/outdoor living. Spanning three levels, the home welcomes you from the street-level entry with a light-filled foyer featuring clerestory windows, skylights, and custom woodwork, along with interior access to a two-car garage and four additional uncovered parking spaces. Descending to the main level, expansive living and entertaining spaces unfold—a great room anchored by a stone fireplace and rich custom cabinetry opens completely to covered terraces, creating a seamless connection between the interiors and the outdoors. This level features an ocean-view dining nook wrapped in glass, a well-appointed kitchen with polished Afyon white marble countertops, a media room, a half bath, and the ocean-view primary suite—a serene sanctuary with its own fireplace, sitting area, private balcony, and a luxurious bath with dual sinks, soaking tub, separate shower, and walk-in closet with built-ins. On the lower level, two oversized ensuite bedrooms and a laundry area provide comfort and flexibility, while stairs lead further down to the lush, terraced backyard centered around a sparkling pool and spa with waterfall feature, multiple seating areas, and a fully equipped outdoor kitchen with bar, grill, and fireplace—perfect for entertaining or sunset gatherings. In total, the home offers approx. 877 square feet of ocean-view decks, enhancing the seamless indoor/outdoor lifestyle. Thoughtfully appointed with premium finishes and technology, the residence features a Vantage lighting system for sophisticated, customizable illumination throughout. Tucked into the hills above Woods Cove, this architectural gem offers the best of Laguna Beach living—sweeping ocean and coastline views, proximity to pristine beaches, the Village, and the town’s celebrated art, dining, and coastal culture—all from a quiet, private setting that feels worlds away.

630 Diamond Street, Laguna Beach

160 Phillip Road, Woodside
$10,988,000
5 Beds ⋅ 6 Baths ⋅ ML82037743 MLS ⋅ Active Under Contract Status
Set on more than 2.5 acres of quintessential Woodside grounds, this spectacular estate balances timeless elegance with easy comfort. Behind gates and surrounded by mature trees and lush foliage, it conveys a quiet sense of luxurious seclusion. Inside, more than 6,400 total SF includes a dramatic foyer with columns, expansive formal rooms, a chef's kitchen, private office, theater, and five bedrooms, including a sanctuary-like primary suite. Outdoors, resort-style grounds feature a pool, spa, pool house, patio with fireplace and grill, cascading waterfall with bridge, gardens, fruit trees, and a detached bonus studio for work or fitness. Tesla solar panels and 6 Powerwall batteries, a seamless Sonos sound system, and expert craftsmanship enhance every detail. Just minutes from Woodside, Sand Hill Road, Palo Alto, and top schools, it offers the rare blend of privacy, prestige, and proximity.

160 Phillip Road, Woodside

16708 Huerta, Encino
$10,975,000
6 Beds ⋅ 8 Baths ⋅ SR26188888 MLS ⋅ Active Status
A masterpiece of modern luxury, The One on Huerta is an extraordinary newly constructed estate set on a flat 26,000-square-foot lot in one of Encino’s most coveted neighborhoods. Encompassing nearly 9,752 square feet, the residence blends striking architecture, elevated finishes, and seamless indoor-outdoor living. The 5-bedroom, 7-bath main residence showcases soaring ceilings, warm natural tones, artisan finishes, and custom white oak cabinetry. At the heart of the home, a spectacular chef’s kitchen features dual oversized Taj Mahal Quartzite fluted waterfall islands, an oversized Wolf range, integrated appliances, a butler’s pantry, walk-in pantry, and glass wine display. All secondary bedrooms are en-suite, while the luxurious primary retreat features a fireplace and spa-inspired bath. Exceptional amenities include a private screening room, fitness studio, and game and entertainment lounge with full wet bar. A detached 1-bedroom, 1-bath guest house with its own kitchen and living area offers additional privacy and flexibility. The resort-style grounds feature a pool and spa, outdoor kitchen with bar seating, pickleball court, custom sauna, expansive lawn, and multiple entertaining areas. Adjacent to the sauna, a thoughtfully designed Zen retreat provides a peaceful space to relax and unwind. Magnificent, mature oak trees, enhanced by thoughtfully placed landscape lighting, create a warm and tranquil setting and give the backyard an inviting ambiance from day into evening. Thoughtfully designed for both grand-scale entertaining and everyday living, The One on Huerta delivers exceptional craftsmanship, warmth, and the ultimate Southern California lifestyle.

16708 Huerta, Encino

18540 Quito Grove Court, Saratoga
$10,950,000
5 Beds ⋅ 6 Baths ⋅ ML82061326 MLS ⋅ Active Under Contract Status ⋅ Quito Oaks BLDG.
Set on a private cul-de-sac within the exclusive Quito Oaks enclave, this exceptional new-construction Modern Mediterranean estate offers a rare opportunity to own among a collection of newly built luxury homes in Saratoga. Within this coveted 10-home community, 6 homesites have sold, with only 4 remaining. Designed with gracious scale and seamless flow, the residence is defined by soaring ceilings, exposed beams, expansive walls of glass, and beautifully conceived indoor-outdoor living spaces. Warm, refined finishes and thoughtfully curated details create an elevated and inviting atmosphere. From the dramatic entry and striking staircase to the elegant kitchen, spacious gathering rooms, and luxurious private retreats, every space is designed for exceptional living and entertaining. Opportunities do exist for a detached ADU, custom landscaping, a pool, and other outdoor amenities.

18540 Quito Grove Court, Saratoga

8128 Run of the Knolls, Rancho Bernardo/4S Ranch/Santaluz/Crosby Estates
$10,950,000
6 Beds ⋅ 7 Baths ⋅ 260021375SD MLS ⋅ Active Status
This 11,484 SF single story home offers true resort-style living featuring a huge multipurpose indoor gym for basketball, pickleball, volleyball or showroom for up to 14 cars with its own driveway. 5 car garage. Built with precision and contemporary design with open floor plan, this expansive residence offers 6 BR's, 6 full baths + 2 1/2 baths, a media room, laundry room with dog wash, indoor sauna, steam shower, wine room, Viking appliances, state of the art Kitchen and large outdoor BBQ. Enjoy backyard privacy and panoramic views, lounge at saltwater pool and jacuzzi. This property encapsulates the essence of luxury designed for both relaxation and grand entertainment. Buyer to verify dimensions.

8128 Run of the Knolls, Rancho Bernardo/4S Ranch/Santaluz/Crosby Estates

Based on information from California Regional Multiple Listing Service, Inc. as of . This information is for your personal, non-commercial use and may not be used for any purpose other than to identify prospective properties you may be interested in purchasing. Display of MLS data is usually deemed reliable but is NOT guaranteed accurate by the MLS. Buyers are responsible for verifying the accuracy of all information and should investigate the data themselves or retain appropriate professionals. Information from sources other than the Listing Agent may have been included in the MLS data. Unless otherwise specified in writing, Broker/Agent has not and will not verify any information obtained from other sources. The Broker/Agent providing the information contained herein may or may not have been the Listing and/or Selling Agent.

How much is your home worth?

Get instant property value now!