1122 Kensington Drive, Merced, CA 95340
- $375,000
- 3
- BD
- 2
- BA
- 1,680
- SqFt




- List Price
- $375,000
- Status
- PENDING
- MLS#
- FR26138711
- Year Built
- 1962
- Bedrooms
- 3
- Bathrooms
- 2
- Living Sq. Ft
- 1,680
- Lot Size
- 8,580
- Acres
- 0.20
- Lot Location
- Back Yard, Front Yard
- Days on Market
- 3
- Property Type
- Single Family Residential
- Property Sub Type
- Single Family Residence
- Stories
- One Level
Property Description
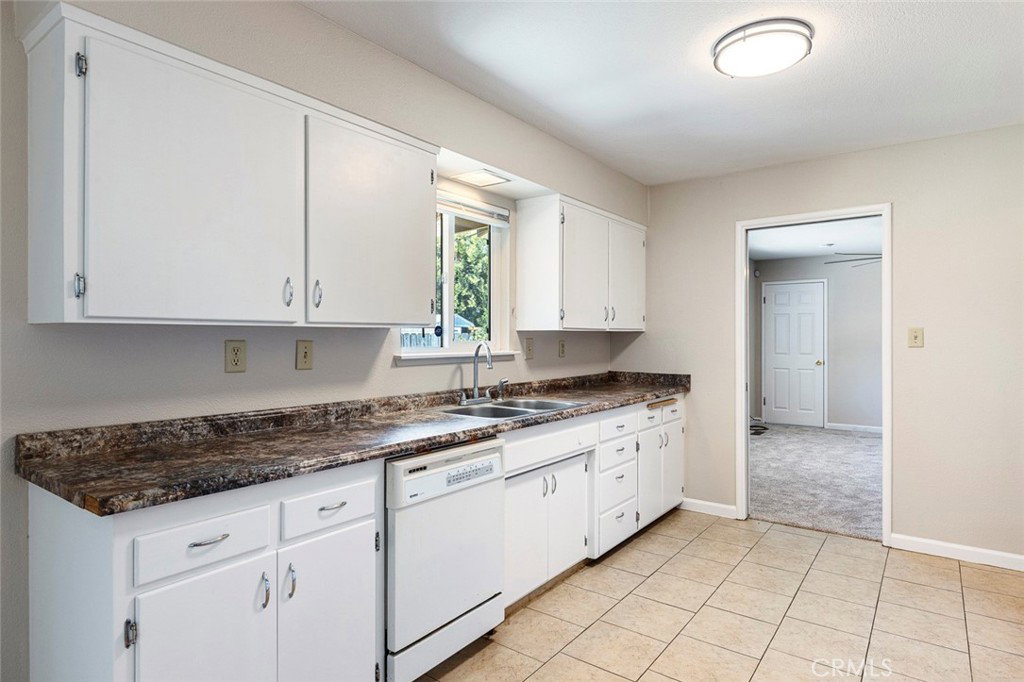
Welcome to this beautifully refreshed 3-bedroom, 2-bath home offering 1,680 sq ft of comfortable living on a generously sized lot in desirable North Merced. With a long list of recent improvements and a versatile floor plan, this move-in-ready property is ready for its next owner to enjoy! Step inside to discover fresh interior pain, brand-new carpet, updated flooring, and stylish new light fixtures throughout, creating a clean, modern feel from the moment you enter. Abundant natural light fills the home, making every room feel bright and inviting. Designed with flexibility in mind, the floor plan features two separate living areas, providing endless possibilities for a family room, playroom, home office, media room, or whatever best suits your lifestyle. The spacious layout allows you to create a home that truly fits your needs! The kitchen and dining areas flow seamlessly into the main living spaces, making everyday living effortless and entertaining a breeze. Additional highlights include an indoor laundry room, abundant storage, and generously sized bedrooms. Outside, the expansive lot provides plenty of room to relax, entertain, or bring your outdoor vision to life. Whether you're hosting gatherings, enjoying quiet evenings, or simply appreciating the extra room to spread out, the backyard offers endless potential. Conveniently located near shipping, dining, and everyday amenities, this home combines tasteful updates, functional living spaces, and a desirable location into one exceptional opportunity. Schedule your private showing today and experience all this property has to offer!
/u.realgeeks.media/emanuelgutierrez/The_CenCal_Realtor_Logo.png)
Additional Information
- Pool Description
- None
- Fireplace Description
- Family Room
- Cooling
- Yes
- Cooling Description
- Central Air
- View
- Neighborhood
- Garage Spaces Total
- 2
- Sewer
- Public Sewer
- Water
- Public
- School District
- Merced Union
- Interior Features
- All Bedrooms Down
- Attached Structure
- Detached
- Number Of Units Total
- 1
Listing courtesy of Listing Agent: Toni Braun (tonimbraun@gmail.com) from Listing Office: Rise Realty.
Mortgage Calculator
Based on information from California Regional Multiple Listing Service, Inc. as of . This information is for your personal, non-commercial use and may not be used for any purpose other than to identify prospective properties you may be interested in purchasing. Display of MLS data is usually deemed reliable but is NOT guaranteed accurate by the MLS. Buyers are responsible for verifying the accuracy of all information and should investigate the data themselves or retain appropriate professionals. Information from sources other than the Listing Agent may have been included in the MLS data. Unless otherwise specified in writing, Broker/Agent has not and will not verify any information obtained from other sources. The Broker/Agent providing the information contained herein may or may not have been the Listing and/or Selling Agent.